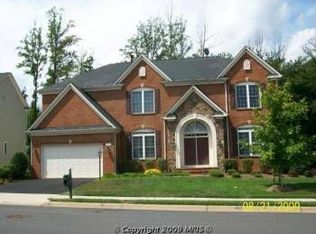
Price Drop - Motivated Sellers: Welcome to this stunning and elegant detached Jamestown Model home in the sought-after neighborhood of Buckley's Reserve. The house boasts over 5300 sq ft. with 5 bedrooms, 4.5 bathrooms and exceptional features including Bruce Hardwood floors on the Main and Upper Levels. It has an open and impressive foyer, 10" ceilings, a wall of windows in the family room, a Fireplace with Slate Surround, Crystal Chandeliers, large kitchen and morning room combination featuring a covered deck, T-Style stairs, formal living and dining rooms (with tray ceilings), Butler's Pantry, private library/office with built-ins, and a vanity. The upper floor features 9" Ceilings, a light and airy Master Suite with Tray Ceilings, a huge walk-in closet, a sitting area with a covered deck, and a newly renovated master bath with a soaking tub. There are three additional generously sized bedrooms on the upper level, which feature a "Princess Suite with a huge walk-in closet and a newly renovated bathroom. The other two bedrooms are Jack-n-Jill style with sizable closets. The newly renovated bathroom feature tons of upgrades. The lower level boasts over 1350 of sq. ft. and comes with 9" Ceilings, and LVP throughout the basement. You will see a big bedroom and bathroom, which could be suitable for in-law suite or guests. There is a bonus room which could be used as an exercise area, and a media room that is equipped with an Epson projector, Screen, 5 Klipsch Speakers, theater chairs and an advanced multimedia wiring package. For the Chef in you, the kitchen is equipped with LG Appliances, 21 cu. ft Side by Side Refrigerator with ice maker, multi-cycle dishwasher, Gas Cooktop, Double Electric Wall Ovens, Microwave, garbage disposal, Stainless Steel Double Bowl Sink, Recessed Lighting, Corian Countertops and 42" Raised Panel Maple Cabinets with Crown Molding. All windows come with Hunter Douglas Blinds. Recent Improvements within the last 5 years include: New Roof, Gutters, fresh paint inside and outside the house, including the front door, shutters, trim and garage, LVP Planks in the basement, a new set of GE smart front-loading washer and dryer, recessed lights in the Family Room, Gas Hot Water Heater - 75 gallons, AC and heating system on the second floor, and renovation of all the bathrooms on the upper level. The tranquility of the neighborhood's quiet street adds to the overall appeal, making this property a highly desirable place to call home. It is conveniently located, and you will have easy access to nearby schools, parks, shopping, and major commuter routes, making it the epitome of comfort, style and functionality. Don't miss this incredible opportunity to make this home your forever home, where you can create and cherish memories that will last a lifetime. Schedule your viewing and experience the unique charm and comfort of this exceptional property.
Sold for $1,300,000
$1,300,000
4858 Muddler Way, Fairfax, VA 22030
5beds
5,358sqft
Single Family Residence
Built in 2003
8,803 Square Feet Lot
$1,361,100 Zestimate®
$243/sqft
$4,886 Estimated rent
Home value
$1,361,100
$1.29M - $1.43M
$4,886/mo
Zestimate® history
Owner options
List your home for rent
$4,886/mo
Rent Zestimate®
Find your next renter with Zillow Rental Manager. Plus, with online applications, you can quickly screen prospective tenants – for free.
$4,886/mo
Rent Zestimate®
Refinance and save
$8,637/mo
Est. payment
Refinancing to a lower rate could help reduce your monthly payments and save thousands over the life of the loan.
$8,637/mo
Est. payment
Explore your selling options
Work with a Zillow partner agent
Leverage their expertise and Zillow's premium Showcase listings to get your home seen by more buyers.
Get startedList with your own agent
Get your home in front of millions of buyers by listing it on Zillow.
Learn how to do itSell it yourself
Take full control of how buyers see your home on Zillow by listing For Sale by Owner (FSBO).
List your homeWhat's special
Zillow last checked:
Listing updated:
Listed by:
Caroline Abadir 703-389-9616,
United Real Estate
Bought with:
Caroline Abadir, 0225260196
United Real Estate
Source: Bright MLS,MLS#: VAFX2188796
Facts & features
Interior
Bedrooms & bathrooms
- Bedrooms: 5
- Bathrooms: 5
- Full bathrooms: 4
- 1/2 bathrooms: 1
- Main level bathrooms: 1
Rooms
- Room types: Living Room, Dining Room, Primary Bedroom, Sitting Room, Bedroom 2, Bedroom 3, Bedroom 4, Kitchen, Family Room, Foyer, Breakfast Room, Bedroom 1, 2nd Stry Fam Ovrlk, Exercise Room, Laundry, Other, Office, Recreation Room, Storage Room, Media Room, Bathroom 1, Bathroom 2, Bathroom 3, Attic, Primary Bathroom, Half Bath
Basement
- Description: Percent Finished: 90.0
- Area: 1350
Heating
- Central, Natural Gas
Cooling
- Central Air, Multi Units, Ceiling Fan(s), Programmable Thermostat, Electric
Appliances
- Included: Cooktop, Dishwasher, Dryer, Oven, Self Cleaning Oven, Refrigerator, Stainless Steel Appliance(s), Washer, Water Heater, Gas Water Heater
- Laundry: Main Level, Laundry Room, Mud Room
Features
- Breakfast Area, Bar, Ceiling Fan(s), Combination Kitchen/Dining, Double/Dual Staircase, Formal/Separate Dining Room, Eat-in Kitchen, Kitchen - Gourmet, Kitchen Island, Pantry, Recessed Lighting, Soaking Tub, Walk-In Closet(s), Crown Molding, Dining Area, Built-in Features, 2 Story Ceilings, 9'+ Ceilings, Dry Wall, Tray Ceiling(s)
- Flooring: Hardwood, Luxury Vinyl, Wood
- Doors: Sliding Glass, French Doors
- Windows: Window Treatments
- Basement: Walk-Out Access,Sump Pump,Finished,Full,Exterior Entry,Rear Entrance,Windows,Heated,Shelving
- Number of fireplaces: 1
- Fireplace features: Glass Doors, Gas/Propane, Mantel(s)
Interior area
- Total structure area: 5,358
- Total interior livable area: 5,358 sqft
- Finished area above ground: 4,008
- Finished area below ground: 1,350
Property
Parking
- Total spaces: 4
- Parking features: Garage Faces Front, Garage Door Opener, Inside Entrance, Storage, Asphalt, Attached, Driveway, On Street
- Attached garage spaces: 2
- Uncovered spaces: 2
Accessibility
- Accessibility features: 2+ Access Exits, Accessible Hallway(s), Accessible Doors
Features
- Levels: Three
- Stories: 3
- Patio & porch: Deck, Patio
- Exterior features: Extensive Hardscape, Lighting, Rain Gutters
- Pool features: None
- Has view: Yes
- View description: Garden, Trees/Woods, Street
Lot
- Size: 8,803 Square Feet
Details
- Additional structures: Above Grade, Below Grade
- Parcel number: 0554 17 0038
- Zoning: 304
- Special conditions: Standard
Construction
Type & style
- Home type: SingleFamily
- Architectural style: Colonial
- Property subtype: Single Family Residence
Materials
- Brick Front, Vinyl Siding
- Foundation: Concrete Perimeter
- Roof: Shingle
Condition
- Excellent
- New construction: No
- Year built: 2003
- Major remodel year: 2021
Details
- Builder model: The Jamestown
- Builder name: Centex Homes
Utilities & green energy
- Electric: 120/240V
- Sewer: Public Sewer
- Water: Public
- Utilities for property: Natural Gas Available, Phone Available, Sewer Available, Water Available, Above Ground, Fiber Optic
Community & HOA
Community
- Security: Carbon Monoxide Detector(s), Monitored, Security System, Smoke Detector(s), Motion Detectors
- Subdivision: Buckleys Reserve
HOA
- Has HOA: Yes
- Amenities included: Jogging Path, Lake, Tot Lots/Playground, Picnic Area
- Services included: Common Area Maintenance, Management, Trash, Snow Removal, All Ground Fee
- HOA fee: $264 quarterly
- HOA name: BUCKLEY'S RESERVE HOA
Location
- Region: Fairfax
Financial & listing details
- Price per square foot: $243/sqft
- Tax assessed value: $1,088,210
- Annual tax amount: $12,607
- Date on market: 7/5/2024
- Listing agreement: Exclusive Right To Sell
- Listing terms: Cash,Contract,Conventional,FHA,VA Loan
- Ownership: Fee Simple
- Road surface type: Paved
Price history
| Date | Event | Price |
|---|---|---|
| 8/28/2024 | Sold | $1,300,000-5.5%$243/sqft |
Source:  Bright MLS #VAFX2188796 Report a problem Bright MLS #VAFX2188796 Report a problem | ||
| 7/29/2024 | Contingent | $1,375,000$257/sqft |
Source: Bright MLS #VAFX2188796 Report a problem | ||
| 7/19/2024 | Price change | $1,375,000-5.2%$257/sqft |
Source: Bright MLS #VAFX2188796 Report a problem | ||
| 7/5/2024 | Listed for sale | $1,449,990+147.9%$271/sqft |
Source: Bright MLS #VAFX2188796 Report a problem | ||
| 4/21/2003 | Sold | $585,000$109/sqft |
Source: Public Record Report a problem | ||
Public tax history
| Year | Property taxes | Tax assessment |
|---|---|---|
| 2025 | $14,305 +13.5% | $1,237,480 +13.7% |
| 2024 | $12,607 +9.4% | $1,088,210 +6.6% |
| 2023 | $11,521 +2.4% | $1,020,930 +3.7% |
| 2022 | $11,254 | $984,160 +14.6% |
| 2021 | -- | $858,680 +0.6% |
| 2020 | $10,103 +8.4% | $853,680 +8.4% |
| 2019 | $9,316 -3.3% | $787,170 -3.3% |
| 2018 | $9,636 -0.1% | $814,180 -2% |
| 2017 | $9,647 +0.2% | $830,890 |
| 2016 | $9,626 +3.8% | $830,890 |
| 2015 | $9,273 +0.2% | $830,890 |
| 2014 | $9,252 | $830,890 +6.6% |
| 2013 | -- | $779,460 +6.7% |
| 2012 | -- | $730,660 +2.6% |
| 2011 | -- | $711,970 +2.7% |
| 2010 | -- | $693,430 -7.8% |
| 2009 | -- | $752,280 -9.5% |
| 2008 | -- | $831,200 +4.4% |
| 2007 | -- | $796,510 +249% |
| 2003 | -- | $228,250 |
| 2002 | -- | -- |
Find assessor info on the county website
Neighborhood: Fair Lakes
Nearby homes
- $1,325,7004 bd4 ba4.8k sqft4860 Muddler Way, Fairfax, VA 22030Off Market
- $1,541,8006 bd6 ba7.5k sqft4856 Muddler Way, Fairfax, VA 22030Off Market
- $1,097,2002 bd1 ba2k sqft4857 Muddler Way, Fairfax, VA 22030Off Market
- $1,216,1005 bd3 ba3.9k sqft4862 Muddler Way, Fairfax, VA 22030Off Market
- $1,232,6004 bd4 ba5.3k sqft4855 Muddler Way, Fairfax, VA 22030Off Market
- $1,421,5005 bd5 ba6k sqft4854 Muddler Way, Fairfax, VA 22030Off Market
- $1,235,0004 bd6 ba3.5k sqft4859 Muddler Way, Fairfax, VA 22030Off Market
- $1,387,4005 bd4 ba5.4k sqft4864 Muddler Way, Fairfax, VA 22030Off Market
Nearby schools
GreatSchools rating
- 6/10Eagle View Elementary SchoolGrades: PK-6Distance: 1.2 mi
- 6/10Johnson Middle SchoolGrades: 7-8Distance: 3.2 mi
- 6/10Fairfax High SchoolGrades: 9-12Distance: 5.4 mi
Schools provided by the listing agent
- Middle: Willow Springs Elementary School
- High: Fairfax
- District: Fairfax County Public Schools
Source: Bright MLS. This data may not be complete. We recommend contacting the local school district to confirm school assignments for this home.
Get a cash offer in 3 minutes
Find out how much your home could sell for in as little as 3 minutes with a no-obligation cash offer.
Estimated market value
$1,361,100
Get a cash offer in 3 minutes
Find out how much your home could sell for in as little as 3 minutes with a no-obligation cash offer.
Estimated market value
$1,361,100
- Virginia
- Fairfax County
- Fairfax
- 22030
- Fair Lakes
- 4858 Muddler Way
