Move-in ready and beautifully refreshed, this spacious 4-bedroom, 2-bath home is nestled on a quiet cul-de-sac and offers an open floor plan designed for comfortable everyday living and effortless entertaining. Fresh interior paint, new carpet, and extensive make-ready improvements give the home a clean, modern feel from the moment you walk in.
The expansive living room flows seamlessly into the kitchen and breakfast area, creating the perfect space for gathering with family and friends. The kitchen offers abundant cabinet and counter space, a breakfast bar, pantry, and overlooks the living area so you’re always part of the conversation.
The split bedroom floor plan provides privacy, with the spacious primary suite tucked away from the secondary bedrooms. The ensuite bath features dual sinks, generous counter space, and a large walk-in closet. Three additional bedrooms offer flexibility for family, guests, a nursery, home office, or hobby room.
Step outside and enjoy the oversized backyard featuring mature trees, a beautiful stone retaining wall, and plenty of room for entertaining, gardening, pets, or play. The generous outdoor space offers endless possibilities to create your own backyard retreat.
Additional features include luxury vinyl plank flooring throughout the main living areas, a separate utility room, a two-car garage, and convenient access to I-20, shopping, dining, parks, and major employment centers. This home combines space, comfort, and value in one exceptional package.
Photos have been virtually staged to illustrate the home’s potential.
Sold
Price Unknown
4858 Nuevo Laredo Ct, Dallas, TX 75236
4beds
1,690sqft
Single Family Residence
Built in 2015
6,155 Square Feet Lot
$284,900 Zestimate®
$--/sqft
$2,365 Estimated rent
Home value
$284,900
$265,000 - $308,000
$2,365/mo
Zestimate® history
Owner options
List your home for rent
$2,365/mo
Rent Zestimate®
Find your next renter with Zillow Rental Manager. Plus, with online applications, you can quickly screen prospective tenants – for free.
$2,365/mo
Rent Zestimate®
Refinance and save
Refinancing to a lower rate could help reduce your monthly payments and save thousands over the life of the loan.
Explore your selling options
Work with a Zillow partner agent
Leverage their expertise and Zillow's premium Showcase listings to get your home seen by more buyers.
Get startedList with your own agent
Get your home in front of millions of buyers by listing it on Zillow.
Learn how to do itSell it yourself
Take full control of how buyers see your home on Zillow by listing For Sale by Owner (FSBO).
List your homeWhat's special
Fresh interior paintTwo-car garageNew carpetLarge walk-in closetQuiet cul-de-sacGenerous counter spaceSeparate utility room
Zillow last checked:
Listing updated:
Listed by:
Melissa Cox 0511920 469-569-3713,
Cox Premier Properties 469-402-1400
Bought with:
Josie Powell, 0794157
OnDemand Realty
Source: NTREIS,MLS#: 21325033
Facts & features
Interior
Bedrooms & bathrooms
- Bedrooms: 4
- Bathrooms: 2
- Full bathrooms: 2
Primary bedroom
- Features: Walk-In Closet(s)
- Level: First
- Dimensions: 15 x 13
Bedroom
- Features: Split Bedrooms
- Level: First
- Dimensions: 12 x 10
Bedroom
- Features: Walk-In Closet(s)
- Level: First
- Dimensions: 13 x 11
Bedroom
- Level: First
- Dimensions: 13 x 11
Breakfast room nook
- Level: First
- Dimensions: 9 x 12
Kitchen
- Level: First
- Dimensions: 12 x 12
Living room
- Level: First
- Dimensions: 15 x 20
Heating
- Central, Electric
Cooling
- Central Air, Electric
Appliances
- Included: Dishwasher, Electric Cooktop, Disposal
Features
- Other
- Has basement: No
- Has fireplace: No
Interior area
- Total interior livable area: 1,690 sqft
Property
Parking
- Total spaces: 2
- Parking features: Garage
- Attached garage spaces: 2
Features
- Levels: One
- Stories: 1
- Pool features: None
- Fencing: Fenced,Wood
Lot
- Size: 6,155 Square Feet
- Features: Subdivision
Details
- Parcel number: 00694900020690000
Construction
Type & style
- Home type: SingleFamily
- Architectural style: Traditional,Detached
- Property subtype: Single Family Residence
Materials
- Brick
Condition
- Resale
- Year built: 2015
Utilities & green energy
- Sewer: Public Sewer
- Water: Public
- Utilities for property: Sewer Available, Water Available
Community & HOA
Community
- Subdivision: Paraiso Escondido
HOA
- Has HOA: No
Location
- Region: Dallas
Financial & listing details
- Tax assessed value: $298,110
- Annual tax amount: $6,972
- Date on market: 7/8/2026
- Cumulative days on market: 14 days
Price history
| Date | Event | Price |
|---|---|---|
| 8/18/2026 | Sold | -- |
Source: NTREIS #21325033 Report a problem | ||
| 7/29/2026 | Pending sale | $289,900$172/sqft |
Source: NTREIS #21325033 Report a problem | ||
| 7/23/2026 | Contingent | $289,900$172/sqft |
Source: NTREIS #21325033 Report a problem | ||
| 7/8/2026 | Listed for sale | $289,900$172/sqft |
Source: NTREIS #21325033 Report a problem | ||
| 8/8/2019 | Listing removed | $1,495$1/sqft |
Source: Cox Realty Advisors, LLC Report a problem | ||
| 8/1/2019 | Listed for rent | $1,495$1/sqft |
Source: Cox Realty Advisors, LLC Report a problem | ||
Public tax history
| Year | Property taxes | Tax assessment |
|---|---|---|
| 2025 | $6,972 -4.2% | $298,110 -4% |
| 2024 | $7,275 +4.3% | $310,440 +5.2% |
| 2023 | $6,978 -8.3% | $295,230 |
| 2022 | $7,612 +24.8% | $295,230 +31% |
| 2021 | $6,099 +23.8% | $225,400 +27.4% |
| 2020 | $4,927 -2% | $176,980 |
| 2019 | $5,029 +10.2% | $176,980 +14.5% |
| 2018 | $4,565 -0.2% | $154,580 |
| 2017 | $4,573 +14.1% | $154,580 +14.1% |
| 2016 | $4,008 +772.5% | $135,450 +746.6% |
| 2015 | $459 | $16,000 |
| 2014 | $459 | $16,000 |
| 2013 | -- | -- |
| 2012 | -- | -- |
| 2011 | -- | -- |
| 2010 | -- | -- |
| 2009 | -- | -- |
| 2008 | -- | -- |
| 2007 | -- | -- |
Find assessor info on the county website
Neighborhood: 75236
Nearby homes
- $288,7003 bd2 ba1.7k sqft4854 Nuevo Laredo Ct, Dallas, TX 75236Off Market
- $267,7003 bd2 ba1.5k sqft4862 Nuevo Laredo Ct, Dallas, TX 75236Off Market
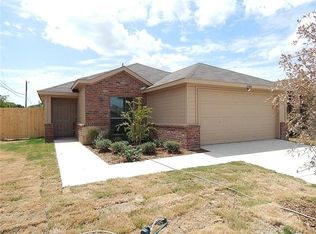
- $275,8003 bd2 ba1.5k sqft4850 Nuevo Laredo Ct, Dallas, TX 75236Off Market
- $289,2003 bd2 ba1.7k sqft4846 Nuevo Laredo Ct, Dallas, TX 75236Off Market
- $--4 bd2 ba1.5k sqft4842 Nuevo Laredo Ct, Dallas, TX 75236Sold
- $494,1003 bd1 ba2.7k sqft4826 Tecate Ct, Dallas, TX 75236Off Market
- $--4 bd2 ba1.5k sqft4861 Nuevo Laredo Ct, Dallas, TX 75236Sold
- $258,7004 bd2 ba1.4k sqft4838 Nuevo Laredo Ct, Dallas, TX 75236Off Market
Nearby schools
GreatSchools rating
- 4/10Fairmeadows Elementary SchoolGrades: PK-4Distance: 1 mi
- 4/10J Herman Reed Middle SchoolGrades: 7-8Distance: 2.3 mi
- 3/10Duncanville High SchoolGrades: 9-12Distance: 1.9 mi
Schools provided by the listing agent
- Elementary: Bilhartz
- Middle: Kennemer
- High: Duncanvill
- District: Duncanville ISD
Source: NTREIS. This data may not be complete. We recommend contacting the local school district to confirm school assignments for this home.
Get a cash offer in 3 minutes
Find out how much your home could sell for in as little as 3 minutes with a no-obligation cash offer.
Estimated market value
$284,900
Get a cash offer in 3 minutes
Find out how much your home could sell for in as little as 3 minutes with a no-obligation cash offer.
Estimated market value
$284,900
- Texas
- Dallas County
- Dallas
- 75236
- 4858 Nuevo Laredo Ct
