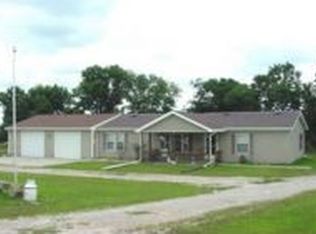
Check out this AMAZING Remodeled True Ranch home on acreage and BLACKTOP!! Home has been inspected and appraised, Everything went great and will provide report no problem. Buyers just couldn't get it closed. Enjoy all the peace and quiet on this property. This home features almost 5,000 sqft!! Newer Interior paint, exterior paint, all flooring, ROOF, egress windows in basement, Complete kitchen remodel, bathrooms all remodeled, Pond and HUGE Building 36x48(concrete floors and power). There is so much NEW to mention. This property has 4 bedrooms and an additional 5th non conforming or office. The kitchen is HUGE and features Granite counters, island, Newer cabinets, Eat in area, perfect for all your entertaining needs. There is also a formal dining area!! Beautiful Large family room w Vaulted Ceilings. Home has a MASSIVE Primary Suite w Fireplace, and Remodeled bath. Basement features a Large family room, 1 conforming bedroom and a 5th non conforming bedroom. Also a unfinished basement area that had been used as a LARGE hobby room. Home sits on blacktop did we mention that?!! Acreage has plenty of room to Roam with almost 10 acres W a NEWER POND, Chicken Coop and NEW OUTBUILDING! This really is an amazing property ready for a new family to enjoy! Garage is currently being used for something different however the floating floor comes right up and garage doors are still there(Super easy to make a complete garage again). This home could not be in the most perfect spot!! Easy commute to Overland park, ottawa, lawrence, olathe you name it. ( THIS IS ON OLD 59 HWY NOT NEW 59 HWY quiet and peaceful)
Sold
Price Unknown
4858 Old 59 Hwy, Baldwin City, KS 66006
4beds
4,716sqft
Single Family Residence
Built in 1982
9.5 Acres Lot
$671,100 Zestimate®
$--/sqft
$3,891 Estimated rent
Home value
$671,100
Estimated sales range
Not available
$3,891/mo
Zestimate® history
Owner options
List your home for rent
$3,891/mo
Rent Zestimate®
Find your next renter with Zillow Rental Manager. Plus, with online applications, you can quickly screen prospective tenants – for free.
$3,891/mo
Rent Zestimate®
Refinance and save
Refinancing to a lower rate could help reduce your monthly payments and save thousands over the life of the loan.
Explore your selling options
Work with a Zillow partner agent
Leverage their expertise and Zillow's premium Showcase listings to get your home seen by more buyers.
Get startedList with your own agent
Get your home in front of millions of buyers by listing it on Zillow.
Learn how to do itSell it yourself
Take full control of how buyers see your home on Zillow by listing For Sale by Owner (FSBO).
List your homeWhat's special
Zillow last checked:
Listing updated:
Listed by:
Homes By Brandy Team 913-620-1325,
Keller Williams Realty Partners Inc.,
Brandy Smith 913-620-1325,
Keller Williams Realty Partners Inc.
Bought with:
Non MLS
Non-MLS Office
Source: Heartland MLS as distributed by MLS GRID,MLS#: 2569643
Facts & features
Interior
Bedrooms & bathrooms
- Bedrooms: 4
- Bathrooms: 4
- Full bathrooms: 3
- 1/2 bathrooms: 1
Primary bedroom
- Features: Ceiling Fan(s), Luxury Vinyl, Walk-In Closet(s)
- Level: First
- Dimensions: 27.6 x 21.4
Bedroom 2
- Features: Ceiling Fan(s), Luxury Vinyl
- Level: First
- Dimensions: 13.8 x 10.7
Bedroom 3
- Features: Ceiling Fan(s), Luxury Vinyl
- Level: First
- Dimensions: 11.7 x 13.5
Bedroom 4
- Features: Ceiling Fan(s), Luxury Vinyl
- Level: Basement
- Dimensions: 13.7 x 20.1
Primary bathroom
- Features: Ceramic Tiles, Double Vanity, Granite Counters, Walk-In Closet(s)
- Level: First
- Dimensions: 10.7 x 10.1
Bathroom 2
- Features: Luxury Vinyl, Shower Over Tub, Solid Surface Counter
- Level: First
- Dimensions: 10.8 x 4.1
Bathroom 3
- Features: Luxury Vinyl, Shower Only, Solid Surface Counter
- Level: Basement
- Dimensions: 9.1 x 4.11
Breakfast room
- Features: Luxury Vinyl
- Level: First
- Dimensions: 11.5 x 13.6
Dining room
- Features: Luxury Vinyl
- Level: First
- Dimensions: 11.6 x 15.2
Family room
- Level: Basement
- Dimensions: 14.1 x 14.8
Half bath
- Level: First
- Dimensions: 5.5 x 5.1
Hearth room
- Level: Basement
- Dimensions: 14 x 30.5
Kitchen
- Features: Granite Counters, Kitchen Island, Luxury Vinyl, Solid Surface Counter
- Level: First
- Dimensions: 13.4 x 13.6
Laundry
- Features: Luxury Vinyl
- Level: First
- Dimensions: 14 x 14.1
Living room
- Features: Fireplace, Luxury Vinyl
- Level: First
- Dimensions: 19.8 x 15.2
Office
- Level: Basement
- Dimensions: 11.1 x 12.7
Heating
- Forced Air, Wood Stove
Cooling
- Electric
Appliances
- Laundry: Laundry Room, Main Level
Features
- Ceiling Fan(s), Kitchen Island, Vaulted Ceiling(s), Walk-In Closet(s)
- Flooring: Carpet, Ceramic Tile, Luxury Vinyl
- Basement: Basement BR,Finished,Full
- Number of fireplaces: 3
- Fireplace features: Basement, Living Room, Master Bedroom, Wood Burning Stove
Interior area
- Total structure area: 4,716
- Total interior livable area: 4,716 sqft
- Finished area above ground: 2,460
- Finished area below ground: 2,256
Property
Parking
- Total spaces: 2
- Parking features: Attached, Converted Garage, Garage Faces Front
- Attached garage spaces: 2
Features
- Patio & porch: Deck, Patio
- Has private pool: Yes
- Pool features: Above Ground
- Fencing: Metal
- Waterfront features: Pond
Lot
- Size: 9.5 Acres
- Features: Acreage
Details
- Additional structures: Outbuilding
- Parcel number: 0362300000005.100
Construction
Type & style
- Home type: SingleFamily
- Architectural style: Traditional
- Property subtype: Single Family Residence
Materials
- Frame
- Roof: Composition
Condition
- Year built: 1982
Utilities & green energy
- Sewer: Septic Tank
- Water: Rural
Community & HOA
Community
- Subdivision: Other
HOA
- Has HOA: No
Location
- Region: Baldwin City
Financial & listing details
- Annual tax amount: $5,515
- Date on market: 8/19/2025
- Listing terms: Cash,Conventional,FHA,VA Loan
- Ownership: Private
- Road surface type: Paved
Price history
| Date | Event | Price |
|---|---|---|
| 9/29/2025 | Sold | -- |
Source:  Heartland MLS as distributed by MLS GRID #2569643 Report a problem Heartland MLS as distributed by MLS GRID #2569643 Report a problem | ||
| 9/5/2025 | Pending sale | $650,000$138/sqft |
Source: Heartland MLS as distributed by MLS GRID #2569643 Report a problem | ||
| 8/28/2025 | Price change | $650,000-3%$138/sqft |
Source: Heartland MLS as distributed by MLS GRID #2569643 Report a problem | ||
| 8/19/2025 | Listed for sale | $670,000-0.7%$142/sqft |
Source: Heartland MLS as distributed by MLS GRID #2569643 Report a problem | ||
| 8/17/2025 | Listing removed | $675,000$143/sqft |
Source: Heartland MLS as distributed by MLS GRID #2569083 Report a problem | ||
| 8/14/2025 | Listed for sale | $675,000$143/sqft |
Source: Heartland MLS as distributed by MLS GRID #2569083 Report a problem | ||
| 8/14/2025 | Listing removed | $675,000$143/sqft |
Source: Heartland MLS as distributed by MLS GRID #2544324 Report a problem | ||
| 6/11/2025 | Contingent | $675,000$143/sqft |
Source: Heartland MLS as distributed by MLS GRID #2544324 Report a problem | ||
| 4/28/2025 | Price change | $675,000-2%$143/sqft |
Source: Heartland MLS as distributed by MLS GRID #2544324 Report a problem | ||
| 4/18/2025 | Listed for sale | $689,000-1.6%$146/sqft |
Source: Heartland MLS as distributed by MLS GRID #2544324 Report a problem | ||
| 4/18/2025 | Listing removed | $699,900$148/sqft |
Source: Heartland MLS as distributed by MLS GRID #2524106 Report a problem | ||
| 4/12/2025 | Listed for sale | $699,900$148/sqft |
Source: Heartland MLS as distributed by MLS GRID #2524106 Report a problem | ||
| 4/5/2025 | Pending sale | $699,900$148/sqft |
Source: Heartland MLS as distributed by MLS GRID #2524106 Report a problem | ||
| 3/28/2025 | Price change | $699,900-2.8%$148/sqft |
Source: Heartland MLS as distributed by MLS GRID #2524106 Report a problem | ||
| 2/10/2025 | Price change | $720,000-4%$153/sqft |
Source: Heartland MLS as distributed by MLS GRID #2524106 Report a problem | ||
| 1/10/2025 | Price change | $749,999-6.3%$159/sqft |
Source: Heartland MLS as distributed by MLS GRID #2524106 Report a problem | ||
| 12/26/2024 | Listed for sale | $800,000$170/sqft |
Source: Heartland MLS as distributed by MLS GRID #2524106 Report a problem | ||
Public tax history
Tax history is unavailable.
Neighborhood: 66006
Nearby homes
- $404,5003 bd2 ba1.4k sqft2552 Woodson Rd, Baldwin City, KS 66006Off Market
- $501,3005 Acres2590 Woodson Rd, Baldwin City, KS 66006Off Market
- $--5 Acres2590 Woodson, Baldwin City, KS 66006Off Market
- $504,1003 bd2 ba1.6k sqft2572 Woodson Rd, Baldwin City, KS 66006Off Market
- $329,1001 bd1 ba680 sqft2573 Thomas Ter, Ottawa, KS 66067Off Market
- $622,3003 bd2 ba3.1k sqft2540 Woodson Rd, Baldwin City, KS 66006Off Market
- $586,5004 bd3 ba1.7k sqft2539 Thomas Ter, Ottawa, KS 66067Off Market
- $--2 bd2 ba1.2k sqft1246 N 1st Rd #4-&PARCEL, Baldwin City, KS 66006Sold
Nearby schools
GreatSchools rating
- NABaldwin Elementary Primary CenterGrades: PK-2Distance: 4.7 mi
- 6/10Baldwin Junior High SchoolGrades: 6-8Distance: 5.9 mi
- 8/10Baldwin High SchoolGrades: 9-12Distance: 5.9 mi
Schools provided by the listing agent
- Elementary: Baldwin
- Middle: Baldwin
- High: Baldwin
Source: Heartland MLS as distributed by MLS GRID. This data may not be complete. We recommend contacting the local school district to confirm school assignments for this home.
Get a cash offer in 3 minutes
Find out how much your home could sell for in as little as 3 minutes with a no-obligation cash offer.
Estimated market value
$671,100
Get a cash offer in 3 minutes
Find out how much your home could sell for in as little as 3 minutes with a no-obligation cash offer.
Estimated market value
$671,100
- Kansas
- Franklin County
- Baldwin City
- 66006
- 4858 Old 59 Hwy
Nearby cities
Nearby zip codes
Other Baldwin City Topics
