Skip main navigation
Sold for $536,000
  • $536,000

    4858 Pinecrest Drive NE, Georgetown, IN 47122

    4beds
    4,319sqft
    Single Family Residence
    Built in 1999
    1 Acres Lot
    $536,700 Zestimate®
    $124/sqft
    $3,603 Estimated rent

    Home value

    $536,700

    Estimated sales range

    Not available

    $3,603/mo

    Zestimate® history
    Loading
    Loading...

    Owner options

    List your home for rent

    $3,603/mo

    Rent Zestimate®

    Find your next renter with Zillow Rental Manager. Plus, with online applications, you can quickly screen prospective tenants – for free.

    Learn more

    $3,603/mo

    Rent Zestimate®

    Refinance and save

    $3,161/mo

    Est. payment

    Refinancing to a lower rate could help reduce your monthly payments and save thousands over the life of the loan.

    See today's rates

    $3,161/mo

    Est. payment

    Explore your selling options

    Work with a Zillow partner agent

    Leverage their expertise and Zillow's premium Showcase listings to get your home seen by more buyers.

    Get started

    List with your own agent

    Get your home in front of millions of buyers by listing it on Zillow.

    Learn how to do it

    Sell it yourself

    Take full control of how buyers see your home on Zillow by listing For Sale by Owner (FSBO).

    List your home

    What's special

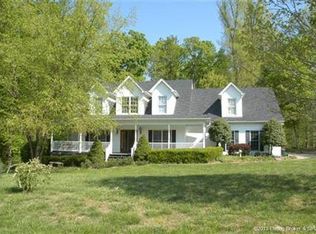
    Welcome to this beautiful all-brick home offering timeless curb appeal, generous living spaces, and a peaceful wooded backdrop sitting on one acre. Step inside to a soaring two-story foyer with hardwood floors and an impressive arched window that fills the entry with natural light. The main level features a spacious living room anchored by a cozy fireplace and direct access to the expansive rear deck — perfect for morning coffee or evening gatherings overlooking the tree-lined backyard. A formal dining room with tray ceiling and elegant trim provides an inviting setting for special occasions. The well-appointed kitchen offers abundant cabinetry, a center island, modern appliances, and a built-in desk/utility station. Just off the kitchen, a convenient half bath and utility room add everyday functionality. Upstairs, you’ll find three bedrooms, including a generous primary suite complete with a large attached bath featuring a soaking tub, tiled walk-in shower, and glass-block windows that flood the space with light. Additional bedrooms share a full bath and offer ample closet space. The finished walkout basement expands the living area significantly, featuring a large family room, a private office or flex space that opens directly to the backyard. Basement also features an additional full bathroom, and a fourth bedroom — ideal for guests, extended family, or flexible work-from-home. Outdoor living shines here with a multi-level rear deck, a stone patio with built-in firepit.

    Zillow last checked:

    Listing updated:

    Listed by:

    Matt Lincoln,

    Schuler Bauer Real Estate Services ERA Powered (N,

    Barbara Popp,

    Schuler Bauer Real Estate Services ERA Powered (N

    Bought with:

    Kiley Jones, RB23000370

    Re/Max Premier Properties

    Source: SIRA,MLS#: 202607250MLS LogoOriginating MLS: Southern Indiana REALTORS Association

    Facts & features

    Interior

    Bedrooms & bathrooms
    • Bedrooms: 4
    • Bathrooms: 4
    • Full bathrooms: 3
    • 1/2 bathrooms: 1
    Primary bedroom
    • Description: Flooring: Carpet
    • Level: Second
    • Dimensions: 16 x 17
    Bedroom
    • Description: Flooring: Carpet
    • Level: Second
    • Dimensions: 11.5 x 17
    Bedroom
    • Description: Flooring: Carpet
    • Level: Second
    • Dimensions: 12 x 17
    Bedroom
    • Description: Flooring: Carpet
    • Level: Lower
    • Dimensions: 12 x 15
    Dining room
    • Description: Flooring: Wood
    • Level: First
    • Dimensions: 12 x 16
    Family room
    • Description: Flooring: Carpet
    • Level: Lower
    • Dimensions: 16 x 28
    Other
    • Description: Separate shower-Main bedroom suite,Flooring: Tile
    • Level: Second
    Other
    • Description: Flooring: Tile
    • Level: Second
    Other
    • Description: Flooring: Tile
    • Level: Lower
    Half bath
    • Description: Flooring: Tile
    • Level: First
    Kitchen
    • Description: Flooring: Wood
    • Level: First
    • Dimensions: 15.6 x 16
    Living room
    • Description: Flooring: Carpet
    • Level: First
    • Dimensions: 17 x 29
    Living room
    • Description: Flooring: Carpet
    • Level: Lower
    • Dimensions: 14.5 x 16
    Other
    • Description: Laundry/mud room with sink,Flooring: Tile
    • Level: First
    Other
    • Description: Used as workout room,Flooring: Other
    • Level: Lower
    • Dimensions: 12 x 15
    Heating
    • Forced Air, Heat Pump
    Cooling
    • Central Air, Heat Pump
    Appliances
    • Included: Dishwasher, Microwave, Oven, Range
    • Laundry: Main Level, Laundry Room
    Features
    • Attic, Breakfast Bar, Bookcases, Ceramic Bath, Ceiling Fan(s), Separate/Formal Dining Room, Eat-in Kitchen, Home Office, Jetted Tub, Kitchen Island, Bath in Primary Bedroom, Mud Room, Pantry, Split Bedrooms, Separate Shower, Utility Room, Vaulted Ceiling(s), Walk-In Closet(s), Window Treatments
    • Windows: Blinds, Thermal Windows
    • Basement: Finished,Walk-Out Access
    • Number of fireplaces: 1
    • Fireplace features: Gas
    Interior area
    • Total structure area: 4,319
    • Total interior livable area: 4,319 sqft
    • Finished area above ground: 2,919
    • Finished area below ground: 1,400

    Property

    Parking
    • Total spaces: 3
    • Parking features: Attached, Garage
    • Attached garage spaces: 3
    • Details: Off Street
    Features
    • Levels: Two
    • Stories: 2
    • Patio & porch: Deck
    • Exterior features: Deck, Landscaping
    • Has spa: Yes
    • Has view: Yes
    • View description: Park/Greenbelt, Panoramic, Scenic
    Lot
    • Size: 1 Acres
    Details
    • Parcel number: 00060381300
    • Zoning: Residential
    • Zoning description: Residential

    Construction

    Type & style
    • Home type: SingleFamily
    • Architectural style: Two Story
    • Property subtype: Single Family Residence
    Materials
    • Brick, Frame
    • Foundation: Poured
    • Roof: Shingle
    Condition
    • New construction: No
    • Year built: 1999

    Utilities & green energy

    • Sewer: Septic Tank
    • Water: Connected, Public

    Community & neighborhood

    Location
    • Region: Georgetown
    • Subdivision: Heritage Woods

    Other

    Other facts
    • Listing terms: Cash,Conventional,VA Loan

    Price history

    DateEventPrice
    6/11/2026Sold$536,000-0.6%$124/sqft
    Source: SIRA #202607250 Report a problem
    4/14/2026Price change$539,000-1.1%$125/sqft
    Source: SIRA #202607250 Report a problem
    4/8/2026Price change$544,9000%$126/sqft
    Source: SIRA #202607250 Report a problem
    3/26/2026Price change$545,000-0.9%$126/sqft
    Source: SIRA #202605479 Report a problem
    3/8/2026Price change$550,000-1.8%$127/sqft
    Source: SIRA #202605479 Report a problem
    1/19/2026Listed for sale$560,000+93.1%$130/sqft
    Source: SIRA #202605479 Report a problem
    12/3/2009Sold$290,000$67/sqft
    Source: Agent Provided Report a problem

    Public tax history

    YearProperty taxesTax assessment
    2025$2,866 -0.2%$427,000 -0.6%
    2024$2,870 -0.3%$429,700 +3%
    2023$2,878 +11%$417,100 +7.2%
    2022$2,593 +2.9%$389,000 +12.9%
    2021$2,521 +5.7%$344,600 +5.9%
    2020$2,384 +5.8%$325,500 +4.9%
    2019$2,253 +5.3%$310,300 +4.4%
    2018$2,139 +25.1%$297,100 +0.3%
    2017$1,709 -5.1%$296,200 +10.3%
    2016$1,801 -2%$268,500 -10.8%
    2014$1,837 -10.3%$301,100 +1.9%
    2013$2,047 -6%$295,500 -2.3%
    2012$2,177 -13.1%$302,400 -10.7%
    2011$2,504 +4%$338,500
    2010$2,409 -28.8%$338,500
    2009$3,385 $338,500 -5.1%
    2007-- $356,600 -5.4%
    2006-- $377,100 +36.3%
    2005-- $276,600

    Find assessor info on the county website

    Neighborhood: 47122

    Nearby schools

    GreatSchools rating
    Get pre-qualified for a loan
    At Zillow Home Loans, we can pre-qualify you in as little as 5 minutes with no impact to your credit score.

    An equal housing lender. NMLS #10287.

    Sell for more on Zillow
    Get a Zillow Showcase℠ listing at no additional cost and you could sell for .
    $536,700
    2% more
    +$10,734
    With Zillow Showcase(estimated)
    $547,434