Welcome to this impeccably maintained, single-owner 4-bedroom home with a finished basement—just down from the clubhouse, pools, and playground! This home blends comfort, convenience, and pride of ownership, showing beautifully from the moment you arrive. Thoughtfully cared for and showing like a model, it features an inviting open layout where the great room, kitchen, and dining area flow seamlessly. The kitchen boasts granite countertops, large island, tile backsplash, and stylish finishes. Just inside the garage, a custom coat rack and bench add charm and function, while a built-in desk off the kitchen is perfect for homework or household tasks. The 2-story great room is filled with natural light and centers around a cozy fireplace. A main-floor office with French doors offers quiet space to work from home. Elegant touches like engineered hardwood floors, wainscoting in the dining room, and upgraded lighting enhance the polished feel. Upstairs, the laundry room includes generous counter space. The hall bath features dual sinks, and the spacious primary bedroom impresses with vaulted ceiling and a 5-piece en-suite bath. The finished basement—completed in 2023—adds more beautifully designed living space, including family room, wet bar with beverage chiller, flexible bonus area, bedroom with desk space, and stylish full bath. Additional upgrades include 2-stage furnace, 50-gallon water heater, and surround sound pre-wiring. Outside, enjoy covered front and back patios, relax around the firepit, or garden in raised flower beds. Located on an HOA-maintained private drive with guest parking, the home is set back from the street—creating privacy and a quiet setting. The drive and guest parking are professionally plowed for convenience. Copperleaf has easy access to E-470, Southlands, DIA, and the Cherry Creek school district. Enjoy year-round events, parks, and trails. This home truly stands out—exceptionally maintained, beautifully presented, and move-in ready!
Sold for $730,000
$730,000
4858 S Tibet Street, Aurora, CO 80015
4beds
3,482sqft
Single Family Residence
Built in 2014
7,594 Square Feet Lot
$703,200 Zestimate®
$210/sqft
$4,796 Estimated rent
Home value
$703,200
$654,000 - $752,000
$4,796/mo
Zestimate® history
Owner options
List your home for rent
$4,796/mo
Rent Zestimate®
Find your next renter with Zillow Rental Manager. Plus, with online applications, you can quickly screen prospective tenants – for free.
$4,796/mo
Rent Zestimate®
Refinance and save
$3,854/mo
Est. payment
Refinancing to a lower rate could help reduce your monthly payments and save thousands over the life of the loan.
$3,854/mo
Est. payment
Explore your selling options
Work with a Zillow partner agent
Leverage their expertise and Zillow's premium Showcase listings to get your home seen by more buyers.
Get startedList with your own agent
Get your home in front of millions of buyers by listing it on Zillow.
Learn how to do itSell it yourself
Take full control of how buyers see your home on Zillow by listing For Sale by Owner (FSBO).
List your homeWhat's special
Cozy fireplaceStylish finishesFinished basementFamily roomVaulted ceilingLarge islandFlexible bonus area
Zillow last checked:
Listing updated:
Listed by:
Amy Turner 720-333-0213 amy@leeteamrealtors.com,
Coldwell Banker Realty 24
Bought with:
Vignesh Tanneru, IR100084982
SV Realty Group
Source: REcolorado as distributed by MLS GRID,MLS#: 3871335
Facts & features
Interior
Bedrooms & bathrooms
- Bedrooms: 4
- Bathrooms: 4
- Full bathrooms: 2
- 3/4 bathrooms: 1
- 1/2 bathrooms: 1
- Main level bathrooms: 1
Primary bedroom
- Description: Vaulted Ceiling, Walk-In Closet And Door To Primary Bath
- Level: Upper
Bedroom
- Description: Generously Sized Front Upper Bedroom
- Level: Upper
Bedroom
- Description: Middle Bedroom Perfect For Rest
- Level: Upper
Bedroom
- Description: Fits A Queen Bed Comfortably With Room For A Desk Or Sitting Area
- Level: Basement
Bathroom
- Description: Convenient Main Floor Half-Bath Designed For Guests And Everyday Ease.
- Level: Main
Bathroom
- Description: 5-Piece With Granite Counters
- Level: Upper
Bathroom
- Description: Dual Sinks Perfect For Sharing Or Busy Mornings
- Level: Upper
Bathroom
- Description: Sleek Modern Look
- Level: Basement
Bonus room
- Description: Great Flex/Bonus Area For Fitness, Hobbies Or Play
- Level: Basement
Dining room
- Description: Elegant Dining Room Featuring Classic Wainscoting And A Stylish Upgraded Light Fixture
- Level: Main
Family room
- Description: Ideal For Relaxing Or Entertaining With Wet Bar
- Level: Basement
Great room
- Description: Living Area That Features A 2-Story Ceiling And Gas Fireplace With Mantel
- Level: Main
Kitchen
- Description: Modern Kitchen With A Spacious Island, Granite Countertops, And A Tile Backsplash
- Level: Main
Laundry
- Description: Just Outside Of Bedrooms With Good Counterspace
- Level: Upper
Office
- Description: Accented By French Doors For A Stylish And Functional Workspace.
- Level: Main
Heating
- Forced Air
Cooling
- Central Air
Appliances
- Included: Dishwasher, Disposal, Double Oven, Dryer, Gas Water Heater, Microwave, Washer
Features
- Five Piece Bath, Granite Counters, Kitchen Island, Open Floorplan, Primary Suite, Walk-In Closet(s), Wet Bar
- Flooring: Carpet, Wood
- Windows: Double Pane Windows
- Basement: Bath/Stubbed,Finished
- Number of fireplaces: 1
- Fireplace features: Great Room
Interior area
- Total structure area: 3,482
- Total interior livable area: 3,482 sqft
- Finished area above ground: 2,295
- Finished area below ground: 950
Property
Parking
- Total spaces: 3
- Parking features: Garage - Attached
- Attached garage spaces: 3
Features
- Levels: Two
- Stories: 2
- Patio & porch: Covered, Front Porch, Patio
- Exterior features: Fire Pit, Garden
- Fencing: Partial
Lot
- Size: 7,594 Square Feet
- Features: Landscaped, Sprinklers In Front, Sprinklers In Rear
Details
- Parcel number: 035073921
- Zoning: MU - Mixed Use
- Special conditions: Standard
Construction
Type & style
- Home type: SingleFamily
- Architectural style: Traditional
- Property subtype: Single Family Residence
Materials
- Frame
- Foundation: Concrete Perimeter
- Roof: Composition
Condition
- Year built: 2014
Details
- Builder name: D.R. Horton, Inc
Utilities & green energy
- Sewer: Public Sewer
- Water: Public
Community & HOA
Community
- Security: Carbon Monoxide Detector(s), Smart Cameras, Video Doorbell
- Subdivision: Copperleaf
HOA
- Has HOA: Yes
- Amenities included: Clubhouse, Playground, Pool
- Services included: Maintenance Grounds, Recycling, Trash
- HOA fee: $451 semi-annually
- HOA name: Keystone Management
- HOA phone: 303-429-2611
Location
- Region: Aurora
Financial & listing details
- Price per square foot: $210/sqft
- Tax assessed value: $688,500
- Annual tax amount: $5,672
- Date on market: 5/29/2025
- Listing terms: Cash,Conventional,FHA,VA Loan
- Exclusions: All Staging Items Including Curtains.
- Ownership: Individual
- Road surface type: Paved
Price history
| Date | Event | Price |
|---|---|---|
| 6/27/2025 | Sold | $730,000$210/sqft |
Source:  REcolorado as distributed by MLS GRID #3871335 Report a problem REcolorado as distributed by MLS GRID #3871335 Report a problem | ||
| 6/2/2025 | Pending sale | $730,000$210/sqft |
Source: REcolorado as distributed by MLS GRID #3871335 Report a problem | ||
| 5/29/2025 | Listed for sale | $730,000+74.5%$210/sqft |
Source: REcolorado as distributed by MLS GRID #3871335 Report a problem | ||
| 12/12/2014 | Sold | $418,305$120/sqft |
Source: Public Record Report a problem | ||
Public tax history
| Year | Property taxes | Tax assessment |
|---|---|---|
| 2025 | $5,672 +4.8% | $43,031 +0.5% |
| 2024 | $5,411 +17% | $42,826 -8.8% |
| 2023 | $4,625 -0.3% | $46,962 +32.6% |
| 2022 | $4,641 | $35,424 -2.8% |
| 2021 | -- | $36,443 +2% |
| 2020 | $4,577 -14.5% | $35,721 |
| 2019 | $5,352 | -- |
| 2018 | $5,352 +0.6% | $33,034 |
| 2017 | $5,322 | $33,034 +10.4% |
| 2016 | -- | $29,930 |
| 2015 | -- | $29,930 +1236.2% |
| 2014 | -- | $2,240 |
Find assessor info on the county website
Neighborhood: 80015
Nearby homes
- $675,3004 bd4 ba3.2k sqft4864 S Tibet St, Aurora, CO 80015Off Market

- $784,7005 bd5 ba3.4k sqft4854 S Tibet St, Aurora, CO 80015Off Market
- $653,1003 bd3 ba2.2k sqft22528 E Layton Cir, Aurora, CO 80015Off Market

- $865,3005 bd5 ba5.4k sqft22518 E Layton Cir, Aurora, CO 80015Off Market
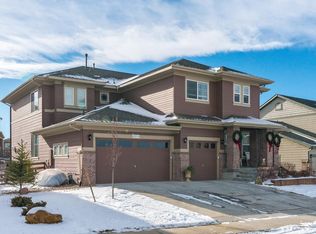
- $645,2004 bd5 ba2.7k sqft22538 E Layton Cir, Aurora, CO 80015Off Market
- $678,4004 bd4 ba3.9k sqft22508 E Layton Cir, Aurora, CO 80015Off Market
- $690,6004 bd4 ba3.3k sqft4874 S Tibet St, Aurora, CO 80015Off Market
- $800,2005 bd5 ba5.4k sqft22542 E Layton Cir, Aurora, CO 80015Off Market
Nearby schools
GreatSchools rating
- 5/10Mountain Vista Elementary SchoolGrades: PK-5Distance: 0.3 mi
- 6/10Sky Vista Middle SchoolGrades: 6-8Distance: 1.2 mi
- 9/10Eaglecrest High SchoolGrades: 9-12Distance: 0.6 mi
Schools provided by the listing agent
- Elementary: Mountain Vista
- Middle: Sky Vista
- High: Eaglecrest
- District: Cherry Creek 5
Source: REcolorado as distributed by MLS GRID. This data may not be complete. We recommend contacting the local school district to confirm school assignments for this home.
Get a cash offer in 3 minutes
Find out how much your home could sell for in as little as 3 minutes with a no-obligation cash offer.
Estimated market value
$703,200
Get a cash offer in 3 minutes
Find out how much your home could sell for in as little as 3 minutes with a no-obligation cash offer.
Estimated market value
$703,200
- Colorado
- Arapahoe County
- Aurora
- 80015
- 4858 S Tibet Street
Nearby cities
Nearby neighborhoods
Nearby zip codes
Other Aurora Topics
