Open house Sunday, August 23rd from 2:00 - 4:00. Enjoy a desirable East Louisville location at The Commons of Westport Gardens. This 2-bedroom, 1.5-bath townhome offers comfortable living with ample parking just outside the front door and easy access along Westport Rd. The monthly maintenance fee of $234.83 includes water, sewer, trash, groundskeeping, exterior maintenance, master insurance, and snow removal, helping make everyday ownership simple and practical. One of the biggest highlights is the location. You're just about a quarter mile from I-264 and right next to Westport Village, where you'll find a great mix of restaurants, shopping, Norton Immediate Care, and plenty of places to walk and explore. Pets are permitted with restrictions. With so much nearby and convenient access to the rest of Louisville, this condo offers a great combination of location, value, and easy living. A Buyer Representation Agreement is not required to attend the open house or to schedule a showing directly with the listing agent.
For sale
$195,000
4858 Westport Rd, Louisville, KY 40222
2beds
1,014sqft
Condominium
Built in 1970
-- sqft lot
$188,000 Zestimate®
$192/sqft
$-- HOA
What's special
- 3 hours |
- 37 |
- 2 |
Zillow last checked:
Listing updated:
Listed by:
Martin T Crane 502-592-7868,
Crane REALTORS, LLC,
Malcolm Crane 502-550-4495
Source: Metro Search Inc. LLC DBA Apex MLS,MLS#: 1726641
Facts & features
Interior
Bedrooms & bathrooms
- Bedrooms: 2
- Bathrooms: 2
- Full bathrooms: 1
- 1/2 bathrooms: 1
Bedroom
- Description: Dimensions include closet
- Level: Second
- Area: 178.19
- Dimensions: 10.30 x 17.30
Bedroom
- Description: Dimensions include closet
- Level: Second
- Area: 181.65
- Dimensions: 10.50 x 17.30
Half bathroom
- Level: First
- Area: 22
- Dimensions: 4.40 x 5.00
Full bathroom
- Description: Dimensions include closet
- Level: Second
- Area: 53.72
- Dimensions: 7.26 x 7.40
Kitchen
- Description: Includes dining area, connects to laundry
- Level: First
- Area: 179.4
- Dimensions: 10.40 x 17.25
Living room
- Level: First
- Area: 230.09
- Dimensions: 13.30 x 17.30
Heating
- Forced Air, Heat Pump
Cooling
- Central Air
Appliances
- Laundry: In Unit
Features
- Basement: None
- Has fireplace: No
Interior area
- Total structure area: 1,014
- Total interior livable area: 1,014 sqft
- Finished area above ground: 1,014
- Finished area below ground: 0
Video & virtual tour
Property
Parking
- Parking features: Off Street, See Remarks
- Has uncovered spaces: Yes
Features
- Stories: 2
- Patio & porch: Patio
- Exterior features: See Remarks
- Pool features: Association
- Fencing: Privacy,Full,Wood
Lot
- Features: Corner Lot, Sidewalk, See Remarks
Details
- Parcel number: 387848580000
Construction
Type & style
- Home type: Condo
- Architectural style: Traditional
- Property subtype: Condominium
Materials
- Wood Frame, Brick Veneer
- Foundation: Slab
- Roof: Shingle
Condition
- Year built: 1970
Utilities & green energy
- Sewer: Public Sewer
- Water: Public
- Utilities for property: Electricity Connected
Community & HOA
Community
- Subdivision: The Commons Of Westport Gardens
HOA
- Has HOA: Yes
- Amenities included: Clubhouse, Fitness Center, Pool
- Services included: Maintenance Grounds, Sewer, Snow Removal, Trash, Water
Location
- Region: Louisville
Financial & listing details
- Price per square foot: $192/sqft
- Tax assessed value: $156,860
- Annual tax amount: $1,213
- Date on market: 8/19/2026
- Electric utility on property: Yes
Estimated market value
$188,000
$179,000 - $197,000
$1,628/mo
Price history
| Date | Event | Price |
|---|---|---|
| 8/19/2026 | Listed for sale | $195,000+80.6%$192/sqft |
Source:  Metro Search Inc. LLC DBA Apex MLS #1726641 Report a problem Metro Search Inc. LLC DBA Apex MLS #1726641 Report a problem | ||
| 9/12/2013 | Sold | $108,000-8.9%$107/sqft |
Source: Metro Search Inc. LLC DBA Apex MLS #1361607 Report a problem | ||
| 10/23/2009 | Sold | $118,500$117/sqft |
Source: Public Record Report a problem | ||
Public tax history
| Year | Property taxes | Tax assessment |
|---|---|---|
| 2025 | $1,213 -1.5% | $156,860 |
| 2024 | $1,232 -2.9% | $156,860 |
| 2023 | $1,269 -5.4% | $156,860 |
| 2022 | $1,340 +42.5% | $156,860 +35.2% |
| 2021 | $941 +6% | $116,000 |
| 2020 | $887 | $116,000 |
| 2019 | $887 +1% | $116,000 |
| 2018 | $878 | $116,000 |
| 2017 | $878 -25.9% | $116,000 -2.1% |
| 2013 | $1,185 | $118,500 |
| 2011 | $1,185 | $118,500 |
| 2010 | $1,185 +167.6% | $118,500 +167.6% |
| 2009 | $443 | $44,290 |
Find assessor info on the county website
Monthly payment
Est. payment
Payment breakdown
Explore the cost of this home by adjusting the details. Changes won't be saved.Climate risks
Neighborhood: Saint Matthews
Nearby schools
GreatSchools rating
- 6/10Wilder Elementary SchoolGrades: PK-5Distance: 0.7 mi
- 4/10Westport Middle SchoolGrades: 6-8Distance: 0.9 mi
- 1/10Waggener High SchoolGrades: 9-12Distance: 2.1 mi
- $--2 bd2 ba1k sqft1366 Herr Ln #B, Louisville, KY 40222Off Market
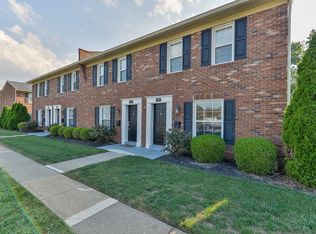
- $258,2003 bd2 ba1.2k sqft4851 Westmar Ter, Louisville, KY 40222Off Market

- $201,0002 bd2 ba994 sqft1360 Herr Ln, Louisville, KY 40222Off Market

- $219,0003 bd3 ba1.2k sqft4853 Westmar Ter, Louisville, KY 40222Off Market

- $224,1003 bd1 ba1.2k sqft4847 Westmar Ter, Louisville, KY 40222Off Market
- $229,8003 bd3 ba1.2k sqft4841 Westmar Ter, Louisville, KY 40222Off Market
- $236,0003 bd3 ba1.2k sqft4845 Westmar Ter, Louisville, KY 40222Off Market
- $217,5003 bd3 ba1.2k sqft4839 Westmar Ter, Louisville, KY 40222Off Market
A local agent can set up tours, give advice and negotiate with sellers.
Similar homes
- $195,0002 bd2 ba1k sqft1366 Herr Ln, Louisville, KY 40222For Sale
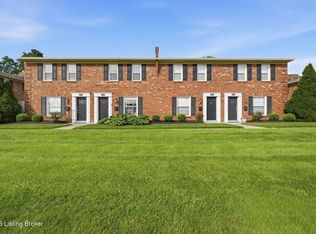
 MLS ID #1724794, Brandon R Jones, Lenihan Sotheby's Int'l Realty. Metro Search Inc. LLC DBA Apex MLS
 - $219,9003 bd2 ba1.1k sqft1130 Westlynne Pl Unit 8, Louisville, KY 40222For Sale
 MLS ID #1724453, Jake Kittle, Real Estate Go To. Metro Search Inc. LLC DBA Apex MLS
 - $229,0003 bd3 ba1.5k sqft8134 Lake Ter, Louisville, KY 40222For Sale
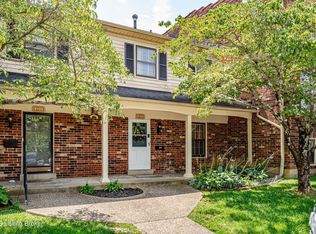 MLS ID #1724811, Jayson Brunstetter, The Agency Louisville. Metro Search Inc. LLC DBA Apex MLS
 - $197,0002 bd2 ba1.1k sqft255 Salisbury Sq APT 101, Saint Matthews, KY 40207For Sale
 MLS ID #1724398, Andy M Wolf, EXP Realty LLC. Metro Search Inc. LLC DBA Apex MLS
 - $147,9002 bd2 ba1.1k sqft201 Ramsgate Gardens Ct APT 104, Saint Matthews, KY 40207For SaleMLS ID #1726555, Martha Hemminger, simpler.realestate. Metro Search Inc. LLC DBA Apex MLS
- $230,0002 bd2 ba1.3k sqft5100 Us Highway 42 APT 1112, Louisville, KY 40241For SaleMLS ID #1726318, Carrie King, Homepage Realty. Metro Search Inc. LLC DBA Apex MLS
- $199,0003 bd2 ba1.2k sqft1713 Millgate Rd, Louisville, KY 40223For SaleMLS ID #1725600, Nancy M Gries, Legacy Home REALTORS. Metro Search Inc. LLC DBA Apex MLS
- $137,9002 bd2 ba1.1k sqft8133 Lake Ave APT B9, Louisville, KY 40222For SaleMLS ID #1723231, Phil Moffett, Edelen & Edelen REALTORS. Metro Search Inc. LLC DBA Apex MLS
- $200,0003 bd3 ba1.4k sqft602 La Fontenay Ct, Louisville, KY 40223For SaleMLS ID #1726182, Carmen P Cabral, 85W Real Estate. Metro Search Inc. LLC DBA Apex MLS
- $210,0002 bd2 ba1k sqft2723 Langdon Dr, Louisville, KY 40241For SaleMLS ID #1724872, Carla Andrews, Keller Williams Collective. Metro Search Inc. LLC DBA Apex MLS
- $194,9002 bd2 ba1.2k sqft8508 Atrium Dr APT 1101, Louisville, KY 40220For SaleMLS ID #1724774, Debra Ann Haddad, simpler.realestate. Metro Search Inc. LLC DBA Apex MLS
- $200,0002 bd2 ba960 sqft211 Fairfax Ave APT 6, Saint Matthews, KY 40207For SaleMLS ID #1725672, Max J Hargis, DREAM J P Pirtle REALTORS. Metro Search Inc. LLC DBA Apex MLS
- $154,9001 bd1 ba679 sqft1229 Westlynne Way APT 5, Louisville, KY 40222For SaleMLS ID #1722114, Matthew Hoagland, RE/MAX Premier Properties. Metro Search Inc. LLC DBA Apex MLS
- $189,9002 bd2 ba1.4k sqft5100 Us Highway 42 APT 922, Louisville, KY 40241For SaleMLS ID #1713436, Jacob Gurney, Parkside Realty. Metro Search Inc. LLC DBA Apex MLS
- $204,9002 bd2 ba1.1k sqft402 Blue Rose Ct, Blue Ridge Manor, KY 40223For Sale
 MLS ID #26020443, Dawn Severt, Kassie & Associates. Imagine MLS
 - $220,0002 bd2 ba1k sqft10521 McMeekin Ln Unit 208, Louisville, KY 40223For SaleMLS ID #1724989, Jimmy Welch Team, Keller Williams Collective. Metro Search Inc. LLC DBA Apex MLS
- $--3 bd2 ba1.3k sqft106 La Fontenay Ct, Louisville, KY 40223AuctionAuction.com 1
- $190,0002 bd2 ba1k sqft410 Mockingbird Valley Rd APT 11, Louisville, KY 40207For SaleMLS ID #1709844, Jordan Rajchel, Schuler Bauer Real Estate Services ERA Powered. Metro Search Inc. LLC DBA Apex MLS
- $189,9993 bd2 ba1.4k sqft3030 Breckenridge Ln APT 224, Louisville, KY 40220For SaleMLS ID #1718174, Alexandra Rogers, Keller Williams Collective. Metro Search Inc. LLC DBA Apex MLS
- $219,9972 bd2 ba1k sqft321 Piatt Pl Unit 104, Louisville, KY 40223For SaleMLS ID #1725037, Pam Ruckriegel, One Key Realty. Metro Search Inc. LLC DBA Apex MLS
