Tastefully updated, distinctly modern, and impeccably maintained! Excellent location within a quiet community! This one is a great find, featuring a ranch style condo with a full finished basement, 2 car attached garage, and low monthly HOA dues. Updated kitchen w/Lafata cabinets, granite tops, under-mount sink, oversized subway tile backsplash, modern fixtures & hardware, large skylight allowing the perfect amount of natural light, & stainless appliance package. Family room with a large corner fireplace featuring a ceramic tile surround & white wash mantle perfect for cozy mornings and evenings, & a large door-wall out to the sprawling, covered, front porch. TV & mount above fireplace are included. Two spacious bedrooms including a primary suite w/ walk in closet, & updated private bathroom. Modern main bathroom with a newer vanity, brand new flooring, contemporary mirror & updated fixtures. Updated lighting, ceiling fans, 6 panel doors, laminate flooring, and engineered hardwood flooring throughout. Home is accented & adorned with wainscoting in gathering areas, crown molding in every room, & fresh Sherwin Williams paint. First floor laundry w/large double closet adds great convenience. Topping this one off is a full finished basement w/additional half bath, large flex room w/closet that could serve as a 3rd bedroom or office, large & open media entertainment space, and massive utility & storage room. Basement is finished with high quality craftsmanship with industrial like sprayed ceilings, recessed lighting, ceramic tile flooring throughout entire space, including utility room, neutral paint, and glass block windows. Hot water tank new in 2022. Attached 2 car tandem garage & ample guest parking. Very well maintained community including manicured lawns & common areas. Roof, gutters, & downspouts replaced two years ago, w/no assessment. Close to all the finest shopping, dining, entertainment, parks, schools, & everything Shelby Twp has to offer! This one is PERFECT! Start making memories today, Welcome HOME!
Sold for $285,000
$285,000
48581 Edgemont Ct, Shelby Township, MI 48315
2beds
1,970sqft
Condominium
Built in 1998
-- sqft lot
$293,600 Zestimate®
$145/sqft
$2,212 Estimated rent
Home value
$293,600
$276,000 - $311,000
$2,212/mo
Zestimate® history
Owner options
List your home for rent
$2,212/mo
Rent Zestimate®
Find your next renter with Zillow Rental Manager. Plus, with online applications, you can quickly screen prospective tenants – for free.
$2,212/mo
Rent Zestimate®
Refinance and save
$2,040/mo
Est. payment
Refinancing to a lower rate could help reduce your monthly payments and save thousands over the life of the loan.
$2,040/mo
Est. payment
Explore your selling options
Work with a Zillow partner agent
Leverage their expertise and Zillow's premium Showcase listings to get your home seen by more buyers.
Get startedList with your own agent
Get your home in front of millions of buyers by listing it on Zillow.
Learn how to do itSell it yourself
Take full control of how buyers see your home on Zillow by listing For Sale by Owner (FSBO).
List your homeWhat's special
Corner fireplaceModern main bathroomRanch style condoLarge flex roomFull finished basementModern fixtures and hardwareMedia entertainment space
Zillow last checked:
Listing updated:
Listed by:
Brandon Wroblewski 586-859-9091,
Community Choice Realty Inc
Bought with:
Matthew Cordle, 6501432761
eXp Realty, LLC
Source: Realcomp II,MLS#: 20240079701
Facts & features
Interior
Bedrooms & bathrooms
- Bedrooms: 2
- Bathrooms: 3
- Full bathrooms: 2
- 1/2 bathrooms: 1
Heating
- Forced Air, Natural Gas
Cooling
- Ceiling Fans, Central Air
Appliances
- Included: Dishwasher, Dryer, Free Standing Electric Range, Free Standing Refrigerator, Humidifier, Microwave, Washer
- Laundry: Electric Dryer Hookup, Laundry Room, Washer Hookup
Features
- High Speed Internet
- Basement: Bath Stubbed,Finished,Full,Interior Entry
- Has fireplace: Yes
- Fireplace features: Gas, Great Room
Interior area
- Total interior livable area: 1,970 sqft
- Finished area above ground: 1,170
- Finished area below ground: 800
Property
Parking
- Total spaces: 2
- Parking features: Two Car Garage, Attached, Direct Access, Electricityin Garage, Garage Door Opener, Tandem
- Attached garage spaces: 2
Features
- Levels: One
- Stories: 1
- Entry location: GroundLevel
- Patio & porch: Covered, Porch, Terrace
- Exterior features: Grounds Maintenance, Lighting, Private Entrance
- Pool features: None
- Fencing: Fencingnot Allowed
Lot
- Features: Corner Lot, Dead End Street, Sprinklers
Details
- Parcel number: 0725127164
- Special conditions: Short Sale No,Standard
Construction
Type & style
- Home type: Condo
- Architectural style: Ranch
- Property subtype: Condominium
Materials
- Brick
- Foundation: Basement, Poured
- Roof: Asphalt
Condition
- New construction: No
- Year built: 1998
- Major remodel year: 2017
Utilities & green energy
- Electric: Circuit Breakers
- Sewer: Public Sewer
- Water: Public
- Utilities for property: Cable Available, Underground Utilities
Community & HOA
Community
- Features: Sidewalks
- Subdivision: THUNDER BAY II
HOA
- Has HOA: Yes
- Services included: Maintenance Grounds, Maintenance Structure, Snow Removal, Trash
- HOA fee: $171 monthly
- HOA phone: 586-737-7641
Location
- Region: Shelby Township
Financial & listing details
- Price per square foot: $145/sqft
- Tax assessed value: $65,486
- Annual tax amount: $472
- Date on market: 10/21/2024
- Cumulative days on market: 32 days
- Listing agreement: Exclusive Right To Sell
- Listing terms: Cash,Conventional
- Exclusions: Exclusion(s) Do Not Exist
Price history
| Date | Event | Price |
|---|---|---|
| 11/22/2024 | Pending sale | $290,000+1.8%$147/sqft |
Source:  Realcomp II #20240079701 Report a problem Realcomp II #20240079701 Report a problem | ||
| 11/20/2024 | Sold | $285,000-1.7%$145/sqft |
Source: Realcomp II #20240079701 Report a problem | ||
| 10/21/2024 | Listed for sale | $290,000+320.3%$147/sqft |
Source: Realcomp II #20240079701 Report a problem | ||
| 3/1/2010 | Sold | $69,000-41.7%$35/sqft |
Source: Public Record Report a problem | ||
| 11/10/2009 | Sold | $118,398$60/sqft |
Source: Public Record Report a problem | ||
Public tax history
| Year | Property taxes | Tax assessment |
|---|---|---|
| 2025 | $798 | $124,200 +2.2% |
| 2024 | -- | $121,500 +18.4% |
| 2023 | -- | $102,600 +7.4% |
| 2022 | $1,772 +0.7% | $95,500 +3.2% |
| 2021 | $1,760 | $92,500 +7.7% |
| 2020 | $1,760 +8.5% | $85,900 +7.6% |
| 2019 | $1,622 +3.1% | $79,800 +1.1% |
| 2018 | $1,574 -36.3% | $78,900 +4.4% |
| 2017 | $2,469 | $75,550 |
| 2016 | $2,469 | $75,550 +10.8% |
| 2015 | $2,469 | $68,200 |
| 2012 | -- | -- |
| 2009 | -- | -- |
| 2001 | $1,683 +3.5% | $60,750 +3.2% |
| 2000 | $1,626 | $58,870 |
Find assessor info on the county website
Neighborhood: 48315
Nearby homes
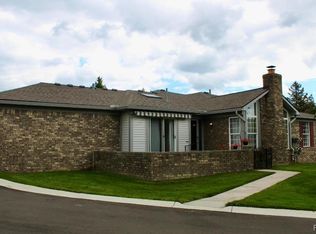
- $249,0002 bd2 ba1.3k sqft48526 Sutton Bay Ct, Shelby Township, MI 48315Sold
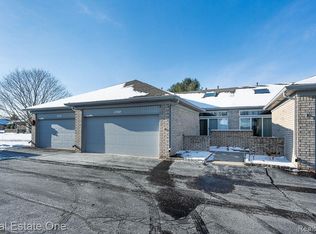
- $264,5002 bd2 ba1.1k sqft48719 Sundance Ct, Shelby Township, MI 48315Sold
- $253,0002 bd2 ba1.3k sqft48672 French Creek Ct, Shelby Township, MI 48315Sold

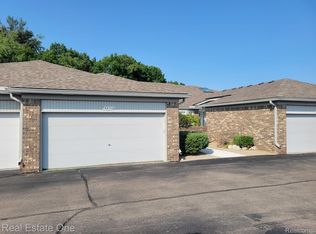
- $258,0002 bd2 ba1.4k sqft48710 French Creek Ct #271, Utica, MI 48315Sold
- $288,0002 bd3 ba2.6k sqft48704 Sundance Ct, Shelby Township, MI 48315Sold
- $272,7002 bd2 ba1.3k sqft48680 Sundance Ct, Shelby Township, MI 48315Off Market
- $289,7002 bd2 ba1.4k sqft48716 Sundance Ct, Shelby Township, MI 48315Off Market
- $285,8002 bd2 ba1.4k sqft48668 Sundance Ct, Shelby Township, MI 48315Off Market
Nearby schools
GreatSchools rating
- 8/10Browning Elementary SchoolGrades: PK-6Distance: 3.2 mi
- 7/10Bemis Junior High SchoolGrades: 7-8Distance: 3.2 mi
- 8/10Henry Ford II High SchoolGrades: 9-12Distance: 3.6 mi
Get a cash offer in 3 minutes
Find out how much your home could sell for in as little as 3 minutes with a no-obligation cash offer.
Estimated market value
$293,600
Get a cash offer in 3 minutes
Find out how much your home could sell for in as little as 3 minutes with a no-obligation cash offer.
Estimated market value
$293,600
- Michigan
- Macomb County
- Shelby Township
- 48315
- 48581 Edgemont Ct
Nearby cities
Nearby zip codes
Other Shelby Township Topics
