Welcome to this well-maintained and move-in ready condo in desirable Shelby Township with Utica Schools. Offering 1,407 sq ft above grade plus a finished basement, this home provides flexible living space and thoughtful updates throughout.
This home has been lovingly cared for over the years and has hosted many memorable gatherings, creating a warm and inviting atmosphere you can feel the moment you walk in. The main level features a bright, open layout with a spacious living room flowing into the dining area and kitchen, ideal for both everyday living and entertaining. The living room offers comfortable carpet and a cozy gas fireplace, creating the perfect place to relax and unwind.
The kitchen is finished with granite countertops, hardwood floors, and ample cabinet space, along with a breakfast nook that features a sliding door for easy access outside. Main floor bathrooms have been updated with quartz countertops for a clean, modern feel, and the convenience of first floor laundry adds to the home’s functionality.
Upstairs, you will find two generously sized bedrooms with hardwood floors, including a comfortable primary suite with its own full bath. In total, the home offers 2.5 bathrooms for added convenience.
The finished basement is built for entertaining, featuring a large open recreation space plus an additional finished area with sink that has been used as a bar area, perfect for hosting gatherings, game nights, or creating your own lower level hangout.
Additional highlights include an attached two car garage, finished basement with bar area potential, quartz counters in main floor baths, granite kitchen countertops, excellent Shelby Township location, and Utica Community Schools.
If you are looking for low maintenance living with meaningful finished space and a home that has been truly cared for, this one checks the boxes. **Note: Some photos have been virtually staged**
Sold for $300,000
$300,000
48588 Hudson Bay Ct #116, Utica, MI 48315
2beds
2,362sqft
Condominium
Built in 1996
-- sqft lot
$305,000 Zestimate®
$127/sqft
$2,451 Estimated rent
Home value
$305,000
$287,000 - $323,000
$2,451/mo
Zestimate® history
Owner options
List your home for rent
$2,451/mo
Rent Zestimate®
Find your next renter with Zillow Rental Manager. Plus, with online applications, you can quickly screen prospective tenants – for free.
$2,451/mo
Rent Zestimate®
Refinance and save
$2,143/mo
Est. payment
Refinancing to a lower rate could help reduce your monthly payments and save thousands over the life of the loan.
$2,143/mo
Est. payment
Explore your selling options
Work with a Zillow partner agent
Leverage their expertise and Zillow's premium Showcase listings to get your home seen by more buyers.
Get startedList with your own agent
Get your home in front of millions of buyers by listing it on Zillow.
Learn how to do itSell it yourself
Take full control of how buyers see your home on Zillow by listing For Sale by Owner (FSBO).
List your homeWhat's special
Zillow last checked:
Listing updated:
Listed by:
Nick Selsky 248-419-2841,
Ravenwood Realty LLC
Bought with:
John Cunningham, 6501200004
RE/MAX Platinum - Grand Blanc
Source: Realcomp II,MLS#: 20261011738
Facts & features
Interior
Bedrooms & bathrooms
- Bedrooms: 2
- Bathrooms: 3
- Full bathrooms: 2
- 1/2 bathrooms: 1
Primary bedroom
- Level: Entry
- Area: 156
- Dimensions: 13 X 12
Bedroom
- Level: Entry
- Area: 120
- Dimensions: 12 X 10
Primary bathroom
- Level: Entry
Other
- Level: Entry
Other
- Level: Basement
Other
- Level: Entry
- Area: 81
- Dimensions: 9 X 9
Dining room
- Level: Entry
- Area: 180
- Dimensions: 15 X 12
Kitchen
- Level: Entry
- Area: 81
- Dimensions: 9 X 9
Laundry
- Level: Entry
- Area: 49
- Dimensions: 7 X 7
Living room
- Level: Entry
- Area: 270
- Dimensions: 15 X 18
Heating
- Forced Air, Natural Gas
Cooling
- Central Air
Appliances
- Included: Dishwasher, Dryer, Free Standing Electric Oven, Free Standing Refrigerator, Microwave, Washer
- Laundry: Laundry Room
Features
- Wet Bar
- Basement: Full,Partially Finished
- Has fireplace: Yes
- Fireplace features: Living Room
Interior area
- Total interior livable area: 2,362 sqft
- Finished area above ground: 1,407
- Finished area below ground: 955
Property
Parking
- Total spaces: 2
- Parking features: Two Car Garage, Attached
- Attached garage spaces: 2
Features
- Levels: One
- Stories: 1
- Entry location: GroundLevelwSteps
- Patio & porch: Porch
Details
- Parcel number: 0725102116
- Special conditions: Short Sale No,Standard
Construction
Type & style
- Home type: Condo
- Architectural style: End Unit,Ranch
- Property subtype: Condominium
Materials
- Brick
- Foundation: Basement, Poured
Condition
- New construction: No
- Year built: 1996
Utilities & green energy
- Sewer: Public Sewer
- Water: Public
Community & HOA
Community
- Subdivision: THUNDER BAY
HOA
- Has HOA: Yes
- HOA fee: $188 monthly
Location
- Region: Utica
Financial & listing details
- Price per square foot: $127/sqft
- Tax assessed value: $74,079
- Annual tax amount: $2,273
- Date on market: 2/27/2026
- Cumulative days on market: 3 days
- Listing agreement: Exclusive Right To Sell
- Listing terms: Cash,Conventional,FHA,Va Loan
Price history
| Date | Event | Price |
|---|---|---|
| 3/12/2026 | Sold | $300,000$127/sqft |
Source:  Realcomp II #20261011738 Report a problem Realcomp II #20261011738 Report a problem | ||
| 2/28/2026 | Pending sale | $300,000$127/sqft |
Source: Realcomp II #20261011738 Report a problem | ||
| 2/27/2026 | Listed for sale | $300,000$127/sqft |
Source: Realcomp II #20261011738 Report a problem | ||
Public tax history
Tax history is unavailable.
Neighborhood: 48315
Nearby homes
- $277,2002 bd2 ba1.4k sqft48576 Hudson Bay Ct, Shelby Township, MI 48315Off Market
- $300,0002 bd2 ba1.4k sqft48588 Hudson Bay Ct, Shelby Township, MI 48315Sold
- $270,3002 bd2 ba1.4k sqft48564 Hudson Bay Ct, Shelby Township, MI 48315Sold
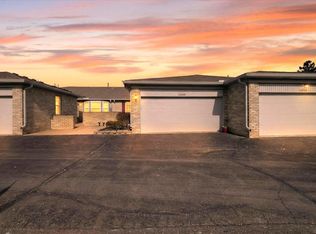
- $276,1002 bd2 ba1.4k sqft48552 Hudson Bay Ct, Shelby Township, MI 48315Off Market

- $272,1002 bd2 ba1.3k sqft48585 Hudson Bay Ct, Shelby Township, MI 48315Off Market
- $255,0002 bd2 ba1k sqft48413 Cheyenne Ct, Shelby Township, MI 48315Sold
- $238,6002 bd2 ba1.1k sqft48573 Hudson Bay Ct, Shelby Township, MI 48315Off Market
- $247,7002 bd2 ba1.1k sqft48561 Hudson Bay Ct, Shelby Township, MI 48315Off Market
Nearby schools
GreatSchools rating
- 8/10Browning Elementary SchoolGrades: PK-6Distance: 3.1 mi
- 7/10Bemis Junior High SchoolGrades: 7-8Distance: 3.1 mi
- 8/10Henry Ford II High SchoolGrades: 9-12Distance: 3.5 mi
Get a cash offer in 3 minutes
Find out how much your home could sell for in as little as 3 minutes with a no-obligation cash offer.
Estimated market value
$305,000
Get a cash offer in 3 minutes
Find out how much your home could sell for in as little as 3 minutes with a no-obligation cash offer.
Estimated market value
$305,000
- Michigan
- Macomb County
- Shelby Township
- 48315
- 48588 Hudson Bay Ct Unit 116
Nearby cities
Nearby zip codes
Other Shelby Township Topics
