You will smile the moment you pull into your driveway—the inviting curb appeal, thoughtful landscaping, and quiet curve of this Lyndhurst cul-de-sac set the tone. Simplify life with one-level living in a home where the kitchen, bathrooms, and laundry rooms have already been beautifully remodeled. The main room is designed for living and dining together, with more than enough space for both. In the family room, the sun beams in through the double-wide sliding doors and the corner fireplace anchors the room. The primary bedroom checks your boxes for an ensuite bath and walk-in closet. The two other bedrooms share the hall bath. Built on a slab, there are no wet-basement worries here. The attic has plenty of storage space. And, your new roof (October 2025!) has already been paid for and will last for decades. Bring your imagination with your favorite flooring and paint colors in mind. Homes like this—where the big projects are already done—are a smart choice. Your investment in your color palette will instantly build equity and raise the value of your new home overnight.
Closed
$265,000
4859 Delevan Dr, Lyndhurst, OH 44124
3beds
1,789sqft
Single Family Residence
Built in 1963
9,744 Square Feet Lot
$267,700 Zestimate®
$148/sqft
$2,218 Estimated rent
Home value
$267,700
$249,000 - $289,000
$2,218/mo
Zestimate® history
Owner options
List your home for rent
$2,218/mo
Rent Zestimate®
Find your next renter with Zillow Rental Manager. Plus, with online applications, you can quickly screen prospective tenants – for free.
$2,218/mo
Rent Zestimate®
Refinance and save
$1,867/mo
Est. payment
Refinancing to a lower rate could help reduce your monthly payments and save thousands over the life of the loan.
$1,867/mo
Est. payment
Explore your selling options
Work with a Zillow partner agent
Leverage their expertise and Zillow's premium Showcase listings to get your home seen by more buyers.
Get startedList with your own agent
Get your home in front of millions of buyers by listing it on Zillow.
Learn how to do itSell it yourself
Take full control of how buyers see your home on Zillow by listing For Sale by Owner (FSBO).
List your homeWhat's special
Corner fireplaceOne-level livingInviting curb appealDouble-wide sliding doorsThoughtful landscaping
Zillow last checked:
Listing updated:
Listed by:
Melanie M Sweeney 216-288-0199 melanie@togetheryourmove.com,
Keller Williams Greater Metropolitan
Bought with:
Frank J Slemc, 2014003196
CENTURY 21 Asa Cox Homes
Source: MLS Now,MLS#: 5167197 Originating MLS: Akron Cleveland Association of REALTORS
Originating MLS: Akron Cleveland Association of REALTORSFacts & features
Interior
Bedrooms & bathrooms
- Bedrooms: 3
- Bathrooms: 2
- Full bathrooms: 2
- Main level bathrooms: 2
- Main level bedrooms: 3
Bedroom
- Level: First
Bedroom
- Level: First
Bedroom
- Level: First
Bathroom
- Level: First
Bathroom
- Level: First
Eat in kitchen
- Level: First
Family room
- Level: First
Laundry
- Level: First
Other
- Description: Living Room and Dining Room
- Level: First
Heating
- Forced Air
Cooling
- Central Air
Appliances
- Included: Dryer, Dishwasher, Microwave, Range, Refrigerator, Washer
- Laundry: Main Level
Features
- Basement: None
- Number of fireplaces: 1
- Fireplace features: Family Room, Wood Burning
Interior area
- Total structure area: 1,789
- Total interior livable area: 1,789 sqft
- Finished area above ground: 1,789
- Finished area below ground: 0
Property
Parking
- Total spaces: 2
- Parking features: Attached, Garage
- Attached garage spaces: 2
Features
- Levels: One
- Stories: 1
- Patio & porch: Patio
- Fencing: Partial
Lot
- Size: 9,744 Square Feet
- Features: Cul-De-Sac
Details
- Parcel number: 71101019
- Special conditions: Standard
Construction
Type & style
- Home type: SingleFamily
- Architectural style: Ranch
- Property subtype: Single Family Residence
Materials
- Brick, Vinyl Siding
- Foundation: Slab
- Roof: Asphalt
Condition
- Updated/Remodeled
- Year built: 1963
Utilities & green energy
- Sewer: Public Sewer
- Water: Public
Community & HOA
Community
- Subdivision: Highland Cos 01
HOA
- Has HOA: No
Location
- Region: Lyndhurst
Financial & listing details
- Price per square foot: $148/sqft
- Tax assessed value: $244,000
- Annual tax amount: $5,925
- Date on market: 10/24/2025
- Cumulative days on market: 144 days
Price history
| Date | Event | Price |
|---|---|---|
| 4/21/2026 | Sold | $265,000-1.9%$148/sqft |
Source:  MLS Now #5167197 Report a problem MLS Now #5167197 Report a problem | ||
| 3/23/2026 | Pending sale | $270,000$151/sqft |
Source: MLS Now #5167197 Report a problem | ||
| 3/7/2026 | Listed for sale | $270,000$151/sqft |
Source: MLS Now #5167197 Report a problem | ||
| 2/27/2026 | Pending sale | $270,000$151/sqft |
Source: MLS Now #5167197 Report a problem | ||
| 2/22/2026 | Price change | $270,000-8.5%$151/sqft |
Source: MLS Now #5167197 Report a problem | ||
| 1/15/2026 | Price change | $295,000-6.3%$165/sqft |
Source: MLS Now #5167197 Report a problem | ||
| 11/28/2025 | Price change | $315,000-3.1%$176/sqft |
Source: MLS Now #5167197 Report a problem | ||
| 10/24/2025 | Listed for sale | $325,000$182/sqft |
Source: MLS Now #5167197 Report a problem | ||
Public tax history
| Year | Property taxes | Tax assessment |
|---|---|---|
| 2025 | $6,417 +11.7% | $85,400 |
| 2024 | $5,744 +2.6% | $85,400 +27% |
| 2023 | $5,599 +0.6% | $67,240 |
| 2022 | $5,565 +0.9% | $67,240 |
| 2021 | $5,515 -3.5% | $67,240 +10% |
| 2020 | $5,717 +8.2% | $61,110 |
| 2019 | $5,285 -0.1% | $61,110 |
| 2018 | $5,288 +15.2% | $61,110 +26.1% |
| 2017 | $4,590 +0.8% | $48,480 |
| 2016 | $4,553 | $48,480 |
| 2015 | $4,553 -1.2% | $48,480 -2% |
| 2014 | $4,610 +1.4% | $49,460 |
| 2013 | $4,544 +2.5% | $49,460 |
| 2012 | $4,434 +0.1% | $49,460 -11.8% |
| 2011 | $4,431 +0% | $56,080 |
| 2010 | $4,431 +0.6% | $56,080 |
| 2009 | $4,403 -4.6% | $56,080 -9% |
| 2008 | $4,614 +25.7% | $61,600 |
| 2007 | $3,670 -3% | $61,600 |
| 2006 | $3,784 +5.3% | $61,600 +9.3% |
| 2005 | $3,595 +9.7% | $56,350 |
| 2004 | $3,277 +6.8% | $56,350 |
| 2003 | $3,067 +6% | $56,350 +10.5% |
| 2002 | $2,895 -52.3% | $51,000 |
| 2001 | $6,064 +7.1% | $51,000 |
| 2000 | $5,661 | $51,000 |
Find assessor info on the county website
Neighborhood: 44124
Nearby homes
- $204,0003 bd3 ba2.2k sqft4867 Delevan Dr, Lyndhurst, OH 44124Sold

- $284,9003 bd2 ba1.8k sqft4849 Delevan Dr, Lyndhurst, OH 44124Off Market
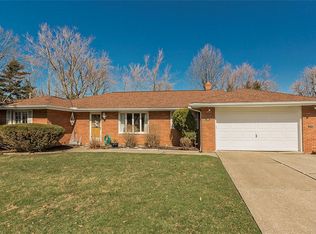
- $269,9003 bd2 ba2k sqft4856 Delevan Dr, Lyndhurst, OH 44124Off Market
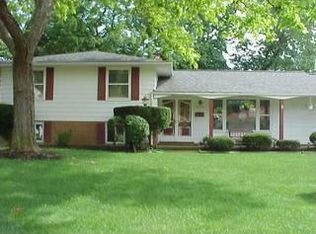
- $160,0003 bd1 ba2k sqft4862 Delevan Dr, Lyndhurst, OH 44124Sold
- $313,6004 bd2 ba2.6k sqft4841 Delevan Dr, Lyndhurst, OH 44124Off Market
- $324,1005 bd3 ba2.2k sqft4875 Delevan Dr, Lyndhurst, OH 44124Off Market
- $346,0003 bd3 ba2.6k sqft4846 Delevan Dr, Lyndhurst, OH 44124Off Market
- $238,1003 bd1 ba1.2k sqft4835 Delevan Dr, Lyndhurst, OH 44124Off Market
Nearby schools
GreatSchools rating
- 5/10Greenview Upper Elementary SchoolGrades: 4-7Distance: 1.9 mi
- 5/10Brush High SchoolGrades: 9-12Distance: 1.1 mi
- 5/10Memorial Junior High SchoolGrades: 7-8Distance: 0.8 mi
Schools provided by the listing agent
- District: South Euclid-Lyndhurst - 1829
Source: MLS Now. This data may not be complete. We recommend contacting the local school district to confirm school assignments for this home.
Get a cash offer in 3 minutes
Find out how much your home could sell for in as little as 3 minutes with a no-obligation cash offer.
Estimated market value
$267,700
Get a cash offer in 3 minutes
Find out how much your home could sell for in as little as 3 minutes with a no-obligation cash offer.
Estimated market value
$267,700
- Ohio
- Cuyahoga County
- Lyndhurst
- 44124
- 4859 Delevan Dr
Nearby cities
Nearby zip codes
Other Lyndhurst Topics
