Wow, this home sounds like a dream come true! Located in the desirable Autumnwood subdivision, this beautiful property offers an open floor plan, updated furnace and AC (2020), new kitchen, and a brand new water tank (2019) for ultimate comfort. The freshly painted walls in neutral colors create a warm and inviting atmosphere. Plus, the finished basement provides ample space for entertaining or relaxing. And don't forget about the large maintenance-free deck, perfect for your summer barbecues and outdoor gatherings!
With so many updates, this home is a rare find! If you're looking for a dream home in a prime location, this could be the one for you. What would you like to know next?
Closed
$375,000
4859 Fallen Leaf Trl, Brunswick, OH 44212
3beds
2,429sqft
Single Family Residence
Built in 2008
8,276 Square Feet Lot
$397,800 Zestimate®
$154/sqft
$2,731 Estimated rent
Home value
$397,800
$378,000 - $418,000
$2,731/mo
Zestimate® history
Owner options
List your home for rent
$2,731/mo
Rent Zestimate®
Find your next renter with Zillow Rental Manager. Plus, with online applications, you can quickly screen prospective tenants – for free.
$2,731/mo
Rent Zestimate®
Refinance and save
$2,722/mo
Est. payment
Refinancing to a lower rate could help reduce your monthly payments and save thousands over the life of the loan.
$2,722/mo
Est. payment
Explore your selling options
Work with a Zillow partner agent
Leverage their expertise and Zillow's premium Showcase listings to get your home seen by more buyers.
Get startedList with your own agent
Get your home in front of millions of buyers by listing it on Zillow.
Learn how to do itSell it yourself
Take full control of how buyers see your home on Zillow by listing For Sale by Owner (FSBO).
List your homeWhat's special
Freshly painted wallsOpen floor planNeutral colorsNew kitchenUpdated furnaceLarge maintenance-free deck
Zillow last checked:
Listing updated:
Listed by:
Gino Caroscio 440-842-6604marcguzzo@roadrunner.com,
Fireside Realty, Inc.
Bought with:
Lindsey Rose, 2017001928
Real of Ohio
Rebecca Iker, 2019006566
Real of Ohio
Source: MLS Now,MLS#: 5018348 Originating MLS: Akron Cleveland Association of REALTORS
Originating MLS: Akron Cleveland Association of REALTORSFacts & features
Interior
Bedrooms & bathrooms
- Bedrooms: 3
- Bathrooms: 3
- Full bathrooms: 2
- 1/2 bathrooms: 1
- Main level bathrooms: 1
Primary bedroom
- Description: Flooring: Laminate
- Level: Second
- Dimensions: 19 x 12
Bedroom
- Description: Flooring: Laminate
- Level: Second
- Dimensions: 10 x 11
Bedroom
- Description: Flooring: Laminate
- Level: Second
- Dimensions: 11 x 12
Entry foyer
- Level: First
- Dimensions: 14 x 5
Great room
- Description: Flooring: Laminate
- Level: First
- Dimensions: 18 x 13
Kitchen
- Description: Flooring: Laminate
- Level: First
- Dimensions: 14 x 12
Laundry
- Description: Flooring: Laminate
- Level: Second
- Dimensions: 7 x 8
Mud room
- Description: Flooring: Laminate
- Level: First
- Dimensions: 6 x 5
Sitting room
- Description: Flooring: Laminate
- Level: First
- Dimensions: 11 x 9
Heating
- Gas
Cooling
- Central Air
Appliances
- Included: Dishwasher, Disposal, Microwave
Features
- Basement: Full,Partially Finished,Sump Pump
- Has fireplace: No
- Fireplace features: Basement, Electric
Interior area
- Total structure area: 2,429
- Total interior livable area: 2,429 sqft
- Finished area above ground: 1,854
- Finished area below ground: 575
Property
Parking
- Total spaces: 2
- Parking features: Attached, Garage
- Attached garage spaces: 2
Features
- Levels: Two
- Stories: 2
- Fencing: Back Yard
Lot
- Size: 8,276 Square Feet
Details
- Parcel number: 00102A19224
Construction
Type & style
- Home type: SingleFamily
- Architectural style: Colonial
- Property subtype: Single Family Residence
Materials
- Blown-In Insulation, Brick, Vinyl Siding
- Roof: Asphalt,Fiberglass
Condition
- Year built: 2008
Utilities & green energy
- Sewer: Public Sewer
- Water: Public
Green energy
- Energy efficient items: Appliances, HVAC
Community & HOA
Community
- Security: Carbon Monoxide Detector(s), Smoke Detector(s)
- Subdivision: Autumnwood Sub Ph V
HOA
- Has HOA: Yes
- HOA fee: $350 annually
- HOA name: Autumn Wood Hoa
Location
- Region: Brunswick
Financial & listing details
- Price per square foot: $154/sqft
- Tax assessed value: $349,330
- Annual tax amount: $4,777
- Date on market: 2/19/2024
- Cumulative days on market: 1 day
Price history
| Date | Event | Price |
|---|---|---|
| 5/1/2024 | Sold | $375,000+0%$154/sqft |
Source:  MLS Now #5018348 Report a problem MLS Now #5018348 Report a problem | ||
| 2/20/2024 | Pending sale | $374,900$154/sqft |
Source: MLS Now #5018348 Report a problem | ||
| 2/19/2024 | Listed for sale | $374,900+107.5%$154/sqft |
Source: MLS Now #5018348 Report a problem | ||
| 6/2/2008 | Sold | $180,640+305.9%$74/sqft |
Source: Public Record Report a problem | ||
| 3/31/2008 | Sold | $44,505$18/sqft |
Source: Public Record Report a problem | ||
Public tax history
| Year | Property taxes | Tax assessment |
|---|---|---|
| 2025 | $6,277 +26.4% | $122,270 +38.9% |
| 2024 | $4,968 +4% | $88,050 |
| 2023 | $4,777 +1.3% | $88,050 |
| 2022 | $4,718 +26.9% | $88,050 +31% |
| 2021 | $3,719 | $67,220 |
| 2020 | $3,719 0% | $67,220 |
| 2019 | $3,720 +2.1% | $67,220 +8% |
| 2018 | $3,644 -0.1% | $62,230 |
| 2017 | $3,649 +0.1% | $62,230 |
| 2016 | $3,646 +7.3% | $62,230 +7% |
| 2015 | $3,399 +0.2% | $58,160 |
| 2014 | $3,391 -0.2% | $58,160 |
| 2013 | $3,397 +6.3% | $58,160 +2.3% |
| 2012 | $3,197 +3.7% | $56,830 |
| 2011 | $3,083 -0.8% | $56,830 |
| 2010 | $3,108 +6.3% | $56,830 +0.6% |
| 2009 | $2,924 +210.7% | $56,500 +192.4% |
| 2008 | $941 -14.2% | $19,320 |
| 2007 | $1,097 | $19,320 |
Find assessor info on the county website
Neighborhood: 44212
Nearby homes
- $409,1003 bd3 ba2.1k sqft4853 Fallen Leaf Trl, Brunswick, OH 44212Off Market

- $342,2003 bd2 ba1.7k sqft4865 Fallen Leaf Trl, Brunswick, OH 44212Off Market
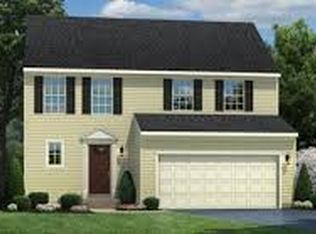
- $355,5003 bd2 ba1.9k sqft4871 Fallen Leaf Trl, Brunswick, OH 44212Off Market
- $388,9003 bd2 ba2.1k sqft716 Seasons Pass Dr, Brunswick, OH 44212Off Market
- $375,7004 bd2 ba1.9k sqft4877 Fallen Leaf Trl, Brunswick, OH 44212Off Market
- $341,6003 bd2 ba1.7k sqft722 Seasons Pass Dr, Brunswick, OH 44212Off Market
- $383,6004 bd2 ba1.9k sqft4898 Fallen Leaf Trl, Brunswick, OH 44212Off Market
- $425,3004 bd3 ba2.5k sqft710 Seasons Pass Dr, Brunswick, OH 44212Off Market
Nearby schools
GreatSchools rating
- 8/10Hickory Ridge Elementary SchoolGrades: K-5Distance: 0.8 mi
- 7/10Brunswick Middle SchoolGrades: 6-8Distance: 1.6 mi
- 7/10Brunswick High SchoolGrades: 9-12Distance: 2.6 mi
Schools provided by the listing agent
- District: Brunswick CSD - 5202
Source: MLS Now. This data may not be complete. We recommend contacting the local school district to confirm school assignments for this home.
Get a cash offer in 3 minutes
Find out how much your home could sell for in as little as 3 minutes with a no-obligation cash offer.
Estimated market value
$397,800
Get a cash offer in 3 minutes
Find out how much your home could sell for in as little as 3 minutes with a no-obligation cash offer.
Estimated market value
$397,800
- Ohio
- Medina County
- Brunswick
- 44212
- 4859 Fallen Leaf Trl
Nearby cities
Nearby zip codes
Other Brunswick Topics
