Skip main navigation
Closed
  • $327,500

    4859 Firwood Dr, North Canton, OH 44720

    4beds
    2,173sqft
    Single Family Residence
    Built in 1965
    0.5 Acres Lot
    $347,300 Zestimate®
    $151/sqft
    $2,500 Estimated rent

    Home value

    $347,300

    $326,000 - $368,000

    $2,500/mo

    Zestimate® history
    Loading
    Loading...

    Owner options

    List your home for rent

    $2,500/mo

    Rent Zestimate®

    Find your next renter with Zillow Rental Manager. Plus, with online applications, you can quickly screen prospective tenants – for free.

    Learn more

    $2,500/mo

    Rent Zestimate®

    Refinance and save

    $2,195/mo

    Est. payment

    Refinancing to a lower rate could help reduce your monthly payments and save thousands over the life of the loan.

    See today's rates

    $2,195/mo

    Est. payment

    Explore your selling options

    Work with a Zillow partner agent

    Leverage their expertise and Zillow's premium Showcase listings to get your home seen by more buyers.

    Get started

    List with your own agent

    Get your home in front of millions of buyers by listing it on Zillow.

    Learn how to do it

    Sell it yourself

    Take full control of how buyers see your home on Zillow by listing For Sale by Owner (FSBO).

    List your home

    What's special

    Flexible living spaceSubway tile backsplashGenerously sized bedroomsUpdated bathroomsLarge backyardStylishly renovated kitchenStone countertops
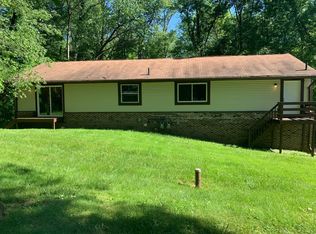
    Welcome to this beautifully updated 4-bedroom, 3-bath split-level home in the highly sought-after Green Local School District. This home offers the perfect blend of modern style and functional living across a spacious, well-maintained layout. The bright and inviting main level features a stylishly renovated kitchen with stone countertops, a classic subway tile backsplash, and new stainless steel appliances — perfect for both everyday living and entertaining. Upstairs, you’ll find generously sized bedrooms and updated bathrooms. The lower level provides additional flexible living space ideal for a media room, guest suite, or home office. With three full bathrooms, there’s plenty of space and privacy for everyone. Step outside to enjoy a large back deck and patio, perfect for grilling, relaxing, or hosting friends. The large backyard is perfect for a variety of activities or peaceful evenings under the stars. The home is nestled in a quiet and private neighborhood, providing a serene setting while remaining close to parks, schools, and local amenities. Extensive mechanical updates provide peace of mind for years to come. The basement was professionally waterproofed in 2023 and includes a transferable warranty. All windows and sliding doors were replaced in 2020 and come with a lifetime transferable warranty. Gutters and downspouts were replaced in 2021, also with a lifetime transferable warranty. The boiler was replaced in December 2024, and the hot water tank is approximately five years old. A Culligan water filtration system was installed in 2021, along with a new electrical panel and glass block windows in the basement. This thoughtfully maintained home is truly move-in ready with quality updates throughout. A wonderful opportunity in a desirable location.

    Zillow last checked:

    Listing updated:

    Listed by:

    Sarah Halsey 330-268-0102 HomesByHalsey@Gmail.com,

    Berkshire Hathaway HomeServices Stouffer Realty

    Bought with:

    William Murphy, 2025002515

    Keller Williams Living

    Mary Jo Kormushoff, 2010000747

    Keller Williams Living

    Source: MLS Now,MLS#: 5138366MLS LogoOriginating MLS: Akron Cleveland Association of REALTORS

    Facts & features

    Interior

    Bedrooms & bathrooms
    • Bedrooms: 4
    • Bathrooms: 3
    • Full bathrooms: 3
    Primary bedroom
    • Description: Flooring: Carpet
    • Level: Second
    • Dimensions: 14 x 12
    Bedroom
    • Description: Flooring: Carpet
    • Level: Second
    • Dimensions: 14 x 10
    Bedroom
    • Description: Flooring: Carpet
    • Level: Second
    • Dimensions: 10 x 10
    Bedroom
    • Description: Flooring: Carpet
    • Level: Lower
    • Dimensions: 17 x 10
    Primary bathroom
    • Description: Flooring: Ceramic Tile
    • Level: Second
    • Dimensions: 8 x 5
    Bathroom
    • Description: Flooring: Laminate
    • Level: Lower
    • Dimensions: 7 x 6
    Bathroom
    • Description: Flooring: Laminate
    • Level: Second
    • Dimensions: 7 x 6
    Dining room
    • Description: Flooring: Laminate
    • Level: First
    • Dimensions: 12 x 10
    Entry foyer
    • Description: Flooring: Laminate
    • Level: First
    • Dimensions: 6 x 6
    Family room
    • Description: Flooring: Carpet
    • Level: Lower
    • Dimensions: 15 x 13
    Kitchen
    • Description: Flooring: Laminate
    • Level: First
    • Dimensions: 19 x 12
    Laundry
    • Level: Lower
    Living room
    • Description: Flooring: Carpet
    • Level: First
    • Dimensions: 23 x 13
    Mud room
    • Description: Flooring: Ceramic Tile
    • Level: Lower
    • Dimensions: 22 x 5
    Heating
    • Forced Air, Gas
    Cooling
    • Central Air, Ceiling Fan(s)
    Appliances
    • Included: Dishwasher, Microwave, Range, Refrigerator
    • Laundry: In Basement
    Features
    • Ceiling Fan(s), Pantry, Stone Counters, Recessed Lighting
    • Windows: Blinds
    • Basement: Partial,Unfinished,Sump Pump
    • Number of fireplaces: 1
    • Fireplace features: Wood Burning
    Interior area
    • Total structure area: 2,173
    • Total interior livable area: 2,173 sqft
    • Finished area above ground: 2,173

    Property

    Parking
    • Total spaces: 2
    • Parking features: Attached Carport, Concrete, Drain, Driveway, Electricity, Garage, Garage Door Opener, Garage Faces Side
    • Garage spaces: 2
    Features
    • Levels: Three Or More,Multi/Split
    • Patio & porch: Deck, Front Porch
    Lot
    • Size: 0.5 Acres
    • Features: Corner Lot
    Details
    • Parcel number: 2806578

    Construction

    Type & style
    • Home type: SingleFamily
    • Architectural style: Split Level
    • Property subtype: Single Family Residence
    Materials
    • Brick, Wood Siding
    • Foundation: Block
    • Roof: Asphalt,Fiberglass
    Condition
    • Year built: 1965

    Utilities & green energy

    • Sewer: Septic Tank
    • Water: Well
    Green energy
    • Energy efficient items: HVAC, Water Heater, Windows

    Community & HOA

    Community
    • Subdivision: Lake Breeze
    HOA
    • Has HOA: No
    Location
    • Region: North Canton

    Financial & listing details

    • Price per square foot: $151/sqft
    • Tax assessed value: $262,680
    • Annual tax amount: $4,507
    • Date on market: 7/10/2025
    • Cumulative days on market: 29 days

    Price history

    DateEventPrice
    8/28/2025Sold$327,500+2.4%$151/sqft
    Source: MLS Now #5138366 Report a problem
    8/8/2025Pending sale$319,900$147/sqft
    Source: MLS Now #5138366 Report a problem
    7/15/2025Price change$319,900-5.9%$147/sqft
    Source: MLS Now #5138366 Report a problem
    7/14/2025Price change$339,900-2.9%$156/sqft
    Source: MLS Now #5138366 Report a problem
    7/10/2025Listed for sale$350,000+50.2%$161/sqft
    Source: MLS Now #5138366 Report a problem
    3/4/2020Sold$233,000-2.9%$107/sqft
    Source: MLS Now #4144927 Report a problem
    2/24/2020Pending sale$239,900$110/sqft
    Source: RE/MAX Oasis Dream Homes #4144927 Report a problem
    1/20/2020Price change$239,900-3.1%$110/sqft
    Source: RE/MAX Oasis Dream Homes #4144927 Report a problem
    1/2/2020Price change$247,500-1%$114/sqft
    Source: RE/MAX Oasis Dream Homes #4144927 Report a problem
    11/27/2019Price change$250,000-2.9%$115/sqft
    Source: RE/MAX Oasis Dream Homes #4144927 Report a problem
    11/5/2019Price change$257,500-0.9%$118/sqft
    Source: RE/MAX Oasis Dream Homes #4144927 Report a problem
    10/23/2019Listed for sale$259,900+52.9%$120/sqft
    Source: RE/MAX Oasis Dream Homes #4144927 Report a problem
    8/12/2019Sold$170,000-6.8%$78/sqft
    Source: MLS Now #4083987 Report a problem
    7/19/2019Pending sale$182,500$84/sqft
    Source: Carol Goff and Associates #4083987 Report a problem
    7/12/2019Price change$182,500-3.9%$84/sqft
    Source: Carol Goff and Associates #4083987 Report a problem
    6/20/2019Price change$189,900-5%$87/sqft
    Source: Carol Goff and Associates #4083987 Report a problem
    5/13/2019Price change$199,900-4.8%$92/sqft
    Source: Carol Goff and Associates #4083987 Report a problem
    4/5/2019Listed for sale$209,900+54.3%$97/sqft
    Source: Carol Goff and Associates #4083987 Report a problem
    7/30/2004Sold$136,000$63/sqft
    Source: Public Record Report a problem

    Public tax history

    YearProperty taxesTax assessment
    2025$4,527 +0.4%$91,940
    2024$4,507 +4.7%$91,940
    2023$4,305 +27.1%$91,940 +41.5%
    2022$3,386 +6.7%$64,971
    2021$3,173 $64,971 +6%
    2020-- $61,268 +9.7%
    2019$2,998 +2.7%$55,875 0%
    2018$2,919 +3.4%$55,880
    2017$2,822 $55,880 +10.2%
    2016$2,822 $50,730
    2015$2,822 +0.7%$50,730
    2014$2,803 -1.3%$50,730 -0.6%
    2013$2,840 -0.5%$51,060
    2012$2,854 +0.1%$51,060 0%
    2011$2,852 +14.7%$51,062 -3.8%
    2010$2,487 $53,061
    2009-- $53,061
    2008$2,508 +5.6%$53,061 +1.8%
    2007$2,374 +1.3%$52,136
    2006$2,343 +3.4%$52,136
    2005$2,267 $52,136 +7.4%
    2004-- $48,528
    2003$2,300 -0.6%$48,528
    2002$2,312 +24.3%$48,528 +29%
    2001$1,861 +0.8%$37,629 0%
    2000$1,845 $37,636
    Find assessor info on the county website

    Neighborhood: 44720

    Nearby schools

    GreatSchools rating
    Schools provided by the listing agent
    • District: Green LSD (Summit)- 7707

    Source: MLS Now. This data may not be complete. We recommend contacting the local school district to confirm school assignments for this home.

    Get a cash offer in 3 minutes
    Find out how much your home could sell for in as little as 3 minutes with a no-obligation cash offer.
    Estimated market value
    $347,300
    Get a cash offer in 3 minutes
    Find out how much your home could sell for in as little as 3 minutes with a no-obligation cash offer.
    Estimated market value
    $347,300