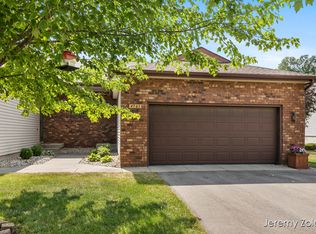
Discover the perfect blend of comfort, convenience, and scenic beauty in this stunning 3-bedroom, 2-bathroom corner-unit condo. Situated in an exceptionally quiet neighborhood, this home greets you with sweeping, peaceful water views. The main level offers ultimate ease of living, featuring wide doorways, a ramp accessed through the garage, and a thoughtfully designed accessible shower and sink. Enjoy fresh updates throughout, including brand-new carpet and durable, modern LVT flooring. Relax or entertain in the serene 3-season sunroom. lHead downstairs to find an incredible walk-out basement that opens directly to the waterfront landscape. Currently configured as a spacious workshop, this lower level offers a massive footprint ready to adapt to your lifestyle--whether you envision a home gym, media room, creator studio, or an additional guest suite. Bring your vision and make this versatile waterfront retreat your own. Schedule your private tour today!
Sold
$305,000
4859 Meadowview Ct #28, Hudsonville, MI 49426
3beds
1,300sqft
Condominium
Built in 1979
-- sqft lot
$306,100 Zestimate®
$235/sqft
$1,996 Estimated rent
Home value
$306,100
$291,000 - $321,000
$1,996/mo
Zestimate® history
Owner options
List your home for rent
$1,996/mo
Rent Zestimate®
Find your next renter with Zillow Rental Manager. Plus, with online applications, you can quickly screen prospective tenants – for free.
$1,996/mo
Rent Zestimate®
Refinance and save
$2,142/mo
Est. payment
Refinancing to a lower rate could help reduce your monthly payments and save thousands over the life of the loan.
$2,142/mo
Est. payment
Explore your selling options
Work with a Zillow partner agent
Leverage their expertise and Zillow's premium Showcase listings to get your home seen by more buyers.
Get startedList with your own agent
Get your home in front of millions of buyers by listing it on Zillow.
Learn how to do itSell it yourself
Take full control of how buyers see your home on Zillow by listing For Sale by Owner (FSBO).
List your homeWhat's special
Spacious workshopWide doorwaysSweeping peaceful water viewsBrand-new carpetDurable modern lvt flooring
Zillow last checked:
Listing updated:
Listed by:
Sandra E Brown 616-560-9739,
Keller Williams GR East
Bought with:
Courtney M Smith, 6501424500
Bellabay Realty (SW)
Source: MichRIC,MLS#: 26028070
Facts & features
Interior
Bedrooms & bathrooms
- Bedrooms: 3
- Bathrooms: 2
- Full bathrooms: 2
- Main level bedrooms: 2
Primary bedroom
- Level: Main
- Area: 172.05
- Dimensions: 11.10 x 15.50
Bedroom 2
- Level: Main
- Area: 123.77
- Dimensions: 11.10 x 11.15
Bedroom 3
- Level: Basement
- Area: 158.73
- Dimensions: 11.10 x 14.30
Bathroom 1
- Level: Main
- Area: 89.38
- Dimensions: 8.20 x 10.90
Bathroom 2
- Level: Basement
- Area: 89.38
- Dimensions: 8.20 x 10.90
Kitchen
- Area: 113.12
- Dimensions: 11.20 x 10.10
Living room
- Level: Main
- Area: 288.56
- Dimensions: 15.10 x 19.11
Other
- Description: Sunnroom
- Level: Main
- Area: 232.8
- Dimensions: 12.00 x 19.40
Recreation
- Level: Basement
- Area: 214.5
- Dimensions: 15.00 x 14.30
Workshop
- Level: Basement
- Area: 234.05
- Dimensions: 15.10 x 15.50
Heating
- Forced Air
Cooling
- Central Air
Appliances
- Included: Built-In Electric Oven, Dishwasher, Dryer, Refrigerator, Washer
- Laundry: Electric Dryer Hookup, Laundry Closet, Washer Hookup
Features
- Ceiling Fan(s), Center Island, Pantry
- Flooring: Carpet, Laminate
- Windows: Insulated Windows, Window Treatments
- Basement: Daylight,Full,Walk-Out Access
- Has fireplace: No
Interior area
- Total structure area: 1,300
- Total interior livable area: 1,300 sqft
- Finished area below ground: 1,050
Property
Parking
- Total spaces: 2
- Parking features: Tandem, Garage Faces Front, Garage Door Opener, Attached
- Garage spaces: 2
Accessibility
- Accessibility features: Accessible Approach with Ramp, 36 Inch Entrance Door, Accessible Bath Sink, Accessible Mn Flr Bedroom, Accessible Mn Flr Full Bath, Covered Ramp, Grab Bar Mn Flr Bath, Low Threshold Shower
Features
- Stories: 2
- Exterior features: Other
- On waterfront: Yes
- Waterfront features: Pond
- Body of water: Pond
Lot
- Features: Corner Lot, Cul-De-Sac, Shrubs/Hedges
Details
- Parcel number: 701432475028
- Zoning description: R-3
Construction
Type & style
- Home type: Condo
- Architectural style: Ranch
- Property subtype: Condominium
Materials
- Aluminum Siding
- Roof: Composition
Condition
- New construction: No
- Year built: 1979
Utilities & green energy
- Sewer: Public Sewer, Storm Sewer
- Water: Public
- Utilities for property: Phone Available, Natural Gas Available, Electricity Available, Cable Available
Community & HOA
Community
- Security: Smoke Detector(s)
- Subdivision: Summergreen Condos
HOA
- Has HOA: Yes
- Amenities included: End Unit
- Services included: Trash, Snow Removal, Maintenance Grounds
- HOA fee: $230 monthly
Location
- Region: Hudsonville
Financial & listing details
- Price per square foot: $235/sqft
- Tax assessed value: $57,505
- Annual tax amount: $2,067
- Date on market: 6/9/2026
- Listing terms: Cash,Conventional
- Electric utility on property: Yes
- Road surface type: Paved
Price history
| Date | Event | Price |
|---|---|---|
| 7/8/2026 | Sold | $305,000+2%$235/sqft |
Source:  MichRIC #26028070 Report a problem MichRIC #26028070 Report a problem | ||
| 6/11/2026 | Pending sale | $299,000$230/sqft |
Source: MichRIC #26028070 Report a problem | ||
| 6/9/2026 | Listed for sale | $299,000$230/sqft |
Source: MichRIC #26028070 Report a problem | ||
Public tax history
Tax history is unavailable.
Neighborhood: 49426
Nearby homes
- $239,9002 bd2 ba717 sqft3540 Golfside Dr, Hudsonville, MI 49426Sold

- $298,5003 bd2 ba1.6k sqft4943 Summergreen Run, Hudsonville, MI 49426Off Market
- $242,5002 bd2 ba889 sqft4963 Summergreen Run, Hudsonville, MI 49426Off Market

- $240,4002 bd2 ba1.7k sqft4951 Summergreen Ln, Hudsonville, MI 49426Off Market

- $267,3002 bd2 ba833 sqft4953 Summergreen Ln, Hudsonville, MI 49426Off Market
- $473,8004 bd3 ba2k sqft4998 Shadow Creek Dr, Hudsonville, MI 49426Off Market
- $256,0002 bd3 ba2.1k sqft3273 Greenvale Ct, Hudsonville, MI 49426Sold
- $235,0003 bd2 ba1.8k sqft3389 Brookview Ct, Hudsonville, MI 49426Sold
Nearby schools
GreatSchools rating
- 8/10South Elementary SchoolGrades: K-5Distance: 0.7 mi
- 7/10Riley Street Middle SchoolGrades: 6-8Distance: 2.2 mi
- 8/10Hudsonville High SchoolGrades: 9-12Distance: 0.2 mi
Get a cash offer in 3 minutes
Find out how much your home could sell for in as little as 3 minutes with a no-obligation cash offer.
Estimated market value
$306,100
Get a cash offer in 3 minutes
Find out how much your home could sell for in as little as 3 minutes with a no-obligation cash offer.
Estimated market value
$306,100
- Michigan
- Ottawa County
- Hudsonville
- 49426
- 4859 Meadowview Ct Unit 28
Nearby cities
Nearby zip codes
Other Hudsonville Topics
