Welcome to this beautifully maintained home nestled in the highly desirable neighborhood of Bradford Place in Center Grove. This 3-bedroom, 2-5 bath home sits on a private, tree-lined lot with beautiful landscaping and a spacious paver patio - perfect for all of your outdoor living and entertainment. Inside, you'll find new LVP flooring throughout, a warm and inviting living area with an open concept floor plan that offers plenty of natural light and picturesque views of the backyard. The spacious kitchen offers ample counter space and storage, ideal for both daily meal prep and hosting gatherings and all stainless-steel appliances are included! Upstairs, the primary suite features a vaulted ceiling, spacious walk-in closet and a private en-suite bathroom with a garden tub. The upstairs also includes two additional spacious bedrooms along and an updated guest bath featuring a beautifully tiled walk-in shower. This home is move-in ready with recent updates including roof, gutters, appliances and flooring adding to your peace of mind. It also comes equipped with smart-home upgrades: a Ring doorbell and cameras, a myQ Smart Garage door opener for secure Amazon deliveries, and a WiFi thermostat for added comfort and efficiency. All this, plus a one-year home warranty for added confidence! Located just minutes from Center Grove Schools, shopping, dining, and more, this home truly has it all. Don't miss out - schedule your private tour today!
Sold
$315,000
4859 Pineleigh Pl, Greenwood, IN 46143
3beds
1,798sqft
Residential, Single Family Residence
Built in 1996
9,583 Square Feet Lot
$316,000 Zestimate®
$175/sqft
$2,009 Estimated rent
Home value
$316,000
$288,000 - $348,000
$2,009/mo
Zestimate® history
Owner options
List your home for rent
$2,009/mo
Rent Zestimate®
Find your next renter with Zillow Rental Manager. Plus, with online applications, you can quickly screen prospective tenants – for free.
$2,009/mo
Rent Zestimate®
Refinance and save
$2,261/mo
Est. payment
Refinancing to a lower rate could help reduce your monthly payments and save thousands over the life of the loan.
$2,261/mo
Est. payment
Explore your selling options
Work with a Zillow partner agent
Leverage their expertise and Zillow's premium Showcase listings to get your home seen by more buyers.
Get startedList with your own agent
Get your home in front of millions of buyers by listing it on Zillow.
Learn how to do itSell it yourself
Take full control of how buyers see your home on Zillow by listing For Sale by Owner (FSBO).
List your homeWhat's special
Spacious paver patioPrivate tree-lined lotPlenty of natural lightSpacious walk-in closetBeautiful landscapingSpacious kitchenNew lvp flooring
Zillow last checked:
Listing updated:
Listed by:
Loree Myers 317-652-2238,
Highgarden Real Estate
Bought with:
Anne Copple
Keller Williams Indy Metro S
Source: MIBOR as distributed by MLS GRID,MLS#: 22049502
Facts & features
Interior
Bedrooms & bathrooms
- Bedrooms: 3
- Bathrooms: 3
- Full bathrooms: 2
- 1/2 bathrooms: 1
- Main level bathrooms: 1
Primary bedroom
- Level: Upper
- Area: 196 Square Feet
- Dimensions: 14 x 14
Bedroom 2
- Level: Upper
- Area: 143 Square Feet
- Dimensions: 13 x 11
Bedroom 3
- Level: Upper
- Area: 110 Square Feet
- Dimensions: 11 x 10
Dining room
- Level: Main
- Area: 120 Square Feet
- Dimensions: 12 x 10
Kitchen
- Level: Main
- Area: 132 Square Feet
- Dimensions: 12 x 11
Living room
- Level: Main
- Area: 132 Square Feet
- Dimensions: 12 x 11
Heating
- Natural Gas
Cooling
- Central Air
Appliances
- Included: Dishwasher, Dryer, Electric Water Heater, Disposal, MicroHood, Gas Oven, Refrigerator, Washer
- Laundry: Main Level
Features
- Attic Pull Down Stairs, Double Vanity, Vaulted Ceiling(s), Ceiling Fan(s), Hardwood Floors, High Speed Internet, Eat-in Kitchen, Pantry, Smart Thermostat, Walk-In Closet(s)
- Flooring: Hardwood
- Has basement: No
- Attic: Pull Down Stairs
- Number of fireplaces: 1
- Fireplace features: Living Room, Wood Burning
Interior area
- Total structure area: 1,798
- Total interior livable area: 1,798 sqft
Property
Parking
- Total spaces: 2
- Parking features: Attached, Concrete, Garage Door Opener
- Attached garage spaces: 2
Features
- Levels: Two
- Stories: 2
- Patio & porch: Covered, Patio
- Fencing: Fenced,Fence Complete,Privacy
Lot
- Size: 9,583 Square Feet
- Features: Cul-De-Sac, Sidewalks, Mature Trees
Details
- Parcel number: 410415033041000037
- Horse amenities: None
Construction
Type & style
- Home type: SingleFamily
- Architectural style: Traditional
- Property subtype: Residential, Single Family Residence
Materials
- Vinyl With Brick
- Foundation: Slab
Condition
- New construction: No
- Year built: 1996
Utilities & green energy
- Water: Public
- Utilities for property: Water Connected
Community & HOA
Community
- Security: Smoke Detector(s), Security System
- Subdivision: Bradford Place
HOA
- Has HOA: Yes
- Amenities included: Maintenance
- Services included: Entrance Common, Maintenance
- HOA fee: $325 annually
- HOA phone: 317-570-4358
Location
- Region: Greenwood
Financial & listing details
- Price per square foot: $175/sqft
- Tax assessed value: $308,200
- Annual tax amount: $2,416
- Date on market: 7/16/2025
- Cumulative days on market: 96 days
Price history
| Date | Event | Price |
|---|---|---|
| 11/18/2025 | Sold | $315,000-3%$175/sqft |
Source:  MIBOR as distributed by MLS GRID #22049502 Report a problem MIBOR as distributed by MLS GRID #22049502 Report a problem | ||
| 10/20/2025 | Pending sale | $324,900$181/sqft |
Source: MIBOR as distributed by MLS GRID #22049502 Report a problem | ||
| 9/3/2025 | Price change | $324,900-0.8%$181/sqft |
Source: MIBOR as distributed by MLS GRID #22049502 Report a problem | ||
| 7/16/2025 | Listed for sale | $327,500$182/sqft |
Source: MIBOR as distributed by MLS GRID #22049502 Report a problem | ||
Public tax history
| Year | Property taxes | Tax assessment |
|---|---|---|
| 2025 | $2,416 +3.4% | $308,200 +22.6% |
| 2024 | $2,337 +6.4% | $251,300 |
| 2023 | $2,197 +36.4% | $251,300 +8.3% |
| 2022 | $1,611 +14.8% | $232,100 +21.1% |
| 2021 | $1,403 +10.6% | $191,700 +10% |
| 2020 | $1,268 +6.6% | $174,300 +9.3% |
| 2019 | $1,189 +4.7% | $159,500 +3.5% |
| 2018 | $1,136 -0.5% | $154,100 +1.1% |
| 2017 | $1,142 | $152,400 +1.1% |
| 2016 | $1,142 +7.6% | $150,700 +10.9% |
| 2014 | $1,061 +9.3% | $135,900 -0.9% |
| 2013 | $971 -3.5% | $137,200 -3% |
| 2012 | $1,006 +3.6% | $141,500 +1.6% |
| 2011 | $971 -0.7% | $139,300 |
| 2010 | $978 +0.9% | $139,300 +1.5% |
| 2009 | $970 -2.5% | $137,300 +3.2% |
| 2007 | $995 -28.1% | $133,000 -6% |
| 2006 | $1,384 | $141,500 +6.4% |
| 2005 | -- | $133,000 |
Find assessor info on the county website
Neighborhood: 46143
Nearby homes
- $256,3503 bd2 ba1.3k sqft4847 Pineleigh Pl, Greenwood, IN 46143Sold
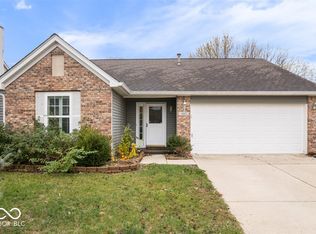
- $260,6004 bd2 ba1.5k sqft4871 Pineleigh Pl, Greenwood, IN 46143Off Market
- $326,3003 bd2 ba1.5k sqft4850 Oakton Way, Greenwood, IN 46143Off Market
- $381,2004 bd3 ba3.5k sqft4835 Pineleigh Pl, Greenwood, IN 46143Off Market
- $361,6004 bd2 ba2.6k sqft4866 Oakton Way, Greenwood, IN 46143Off Market
- $281,4003 bd2 ba1.3k sqft4879 Pineleigh Pl, Greenwood, IN 46143Off Market
- $373,3004 bd3 ba2.3k sqft4874 Oakton Way, Greenwood, IN 46143Off Market
- $280,6003 bd2 ba1.3k sqft4838 Oakton Way, Greenwood, IN 46143Off Market
Nearby schools
GreatSchools rating
- 8/10Walnut Grove Elementary SchoolGrades: K-5Distance: 2.5 mi
- 8/10Center Grove Middle School CentralGrades: 6-8Distance: 0.8 mi
- 10/10Center Grove High SchoolGrades: 9-12Distance: 0.7 mi
Schools provided by the listing agent
- High: Center Grove High School
Source: MIBOR as distributed by MLS GRID. This data may not be complete. We recommend contacting the local school district to confirm school assignments for this home.
Get a cash offer in 3 minutes
Find out how much your home could sell for in as little as 3 minutes with a no-obligation cash offer.
Estimated market value
$316,000
Get a cash offer in 3 minutes
Find out how much your home could sell for in as little as 3 minutes with a no-obligation cash offer.
Estimated market value
$316,000
- Indiana
- Johnson County
- Greenwood
- 46143
- 4859 Pineleigh Pl
Nearby cities
Nearby zip codes
Other Greenwood Topics
