Exquisite Single-Story Golf Course Home in the Gated Brookside Country Club. Welcome to 4859 Saint Andrews Drive, a rare opportunity to own a fully renovated single-story home in the prestigious Brookside Country Club community. This 3,107 sq. ft. residence features 4 bedrooms, 3.5 baths, all situated on an expansive over 1/3-acre lot with panoramic golf course and lake views. Completely rebuilt down to the studs, this home offers modern sophistication and timeless craftsmanship in every detail. Step inside to discover high-end professional finishes, wide-plank wood flooring, custom cabinetry, designer lighting, and a chef's kitchen with top-of-the-line appliances and granite countertops. 2 bedrooms have a private ensuite retreat, featuring spa-quality bathrooms and luxurious fixtures. The open-concept layout fills with natural light, creating seamless indoor-outdoor living and perfect spaces for entertaining or quiet relaxation. From the meticulous design to the premium materials, there is truly nothing left to update, this home is completely turnkey and move-in ready.
Closed
$1,375,000
4859 Saint Andrews Dr, Stockton, CA 95219
4beds
3,107sqft
Single Family Residence
Built in 1999
0.36 Acres Lot
$1,386,900 Zestimate®
$443/sqft
$3,842 Estimated rent
Home value
$1,386,900
$1.25M - $1.54M
$3,842/mo
Zestimate® history
Owner options
List your home for rent
$3,842/mo
Rent Zestimate®
Find your next renter with Zillow Rental Manager. Plus, with online applications, you can quickly screen prospective tenants – for free.
$3,842/mo
Rent Zestimate®
Refinance and save
$9,770/mo
Est. payment
Refinancing to a lower rate could help reduce your monthly payments and save thousands over the life of the loan.
$9,770/mo
Est. payment
Explore your selling options
Work with a Zillow partner agent
Leverage their expertise and Zillow's premium Showcase listings to get your home seen by more buyers.
Get startedList with your own agent
Get your home in front of millions of buyers by listing it on Zillow.
Learn how to do itSell it yourself
Take full control of how buyers see your home on Zillow by listing For Sale by Owner (FSBO).
List your homeWhat's special
Single-story homeCustom cabinetryOpen-concept layoutNatural lightWide-plank wood flooringLuxurious fixturesGranite countertops
Zillow last checked:
Listing updated:
Listed by:
Charlie Lewis DRE #01406378 209-518-8145,
PMZ Real Estate
Bought with:
Charlie Lewis, DRE #01406378
PMZ Real Estate
Source: MetroList Services of CA,MLS#: 225139850Originating MLS: MetroList Services, Inc.
Facts & features
Interior
Bedrooms & bathrooms
- Bedrooms: 4
- Bathrooms: 4
- Full bathrooms: 3
- Partial bathrooms: 1
Primary bedroom
- Features: Sound System, Outside Access
Primary bathroom
- Features: Closet, Shower Stall(s), Double Vanity, Sitting Area, Jetted Tub, Multiple Shower Heads, Walk-In Closet(s), Radiant Heat
Dining room
- Features: Formal Area
Kitchen
- Features: Marble Counter, Kitchen Island, Stone Counters, Island w/Sink
Heating
- Central, Radiant Floor, Fireplace Insert, Fireplace(s)
Cooling
- Ceiling Fan(s), Central Air, Multi Units, Zoned
Appliances
- Included: Built-In Gas Range, Built-In Refrigerator, Range Hood, Dishwasher, Disposal, Microwave, Double Oven, Plumbed For Ice Maker, Warming Drawer, Wine Refrigerator, Other, Washer/Dryer Stacked Included
- Laundry: Sink, Inside Room
Features
- Flooring: Tile, Wood
- Number of fireplaces: 2
- Fireplace features: Insert, Living Room, Family Room, Gas
Interior area
- Total interior livable area: 3,107 sqft
Property
Parking
- Total spaces: 3
- Parking features: Attached, Garage Faces Side, Driveway
- Attached garage spaces: 3
- Has uncovered spaces: Yes
Features
- Stories: 1
- Exterior features: Outdoor Grill, Dog Run
- Has private pool: Yes
- Pool features: Community
- Has spa: Yes
- Spa features: Bath
- Fencing: Back Yard
- On waterfront: Yes
- Waterfront features: Lake Front
- Frontage type: Golf Course
Lot
- Size: 0.36 Acres
- Features: Auto Sprinkler F&R, Shape Regular
Details
- Additional structures: Pergola, Shed(s)
- Parcel number: 118390200000
- Zoning description: R1
- Special conditions: Standard
Construction
Type & style
- Home type: SingleFamily
- Architectural style: Ranch
- Property subtype: Single Family Residence
Materials
- Frame, Wood
- Foundation: Concrete, Slab
- Roof: Tile
Condition
- Year built: 1999
Utilities & green energy
- Sewer: Public Sewer
- Water: Public
- Utilities for property: Public
Community & HOA
Community
- Features: Gated
HOA
- Has HOA: Yes
- Amenities included: Pool, Clubhouse
- Services included: Pool
- HOA fee: $1,053 quarterly
Location
- Region: Stockton
Financial & listing details
- Price per square foot: $443/sqft
- Tax assessed value: $858,245
- Annual tax amount: $10,335
- Price range: $1.4M - $1.4M
- Date on market: 11/14/2025
- Road surface type: Paved
Price history
| Date | Event | Price |
|---|---|---|
| 1/5/2026 | Sold | $1,375,000-1.4%$443/sqft |
Source: MetroList Services of CA #225139850 Report a problem | ||
| 11/20/2025 | Pending sale | $1,395,000$449/sqft |
Source: MetroList Services of CA #225139850 Report a problem | ||
| 11/14/2025 | Listed for sale | $1,395,000+92.4%$449/sqft |
Source: MetroList Services of CA #225139850 Report a problem | ||
| 12/18/2015 | Sold | $725,000$233/sqft |
Source: MetroList Services of CA #15047172 Report a problem | ||
Public tax history
| Year | Property taxes | Tax assessment |
|---|---|---|
| 2025 | $10,335 +2.2% | $858,245 +2% |
| 2024 | $10,110 +0.9% | $841,417 +2% |
| 2023 | $10,024 +5.6% | $824,920 +2% |
| 2022 | $9,495 +1.4% | $808,746 +2% |
| 2021 | $9,360 -0.2% | $792,889 +1% |
| 2020 | $9,380 +1.7% | $784,760 +2% |
| 2019 | $9,225 +1.7% | $769,373 +2% |
| 2018 | $9,071 +2% | $754,289 +2% |
| 2017 | $8,893 +1.1% | $739,500 +2% |
| 2016 | $8,793 +33.6% | $725,000 +35.1% |
| 2015 | $6,580 +1.6% | $536,807 +2% |
| 2014 | $6,478 | $526,292 +0.5% |
| 2013 | -- | $523,915 +2% |
| 2012 | -- | $513,644 +2% |
| 2011 | -- | $503,574 +0.8% |
| 2010 | -- | $499,813 -0.2% |
| 2009 | -- | $501,001 +2% |
| 2008 | -- | $491,178 +2% |
| 2007 | -- | $481,548 +2% |
| 2006 | -- | $472,107 +2% |
| 2005 | -- | $462,851 +2% |
| 2004 | -- | $453,776 +1.9% |
| 2003 | -- | $445,461 +4% |
| 2002 | -- | $428,363 +2.4% |
| 2001 | -- | $418,363 |
Find assessor info on the county website
Neighborhood: Brookside
Nearby homes
- $1,007,4002 bd2 ba3.1k sqft4867 Saint Andrews Dr, Stockton, CA 95219Off Market
- $1,175,0005 bd3 ba3.1k sqft4851 Saint Andrews Dr, Stockton, CA 95219Sold
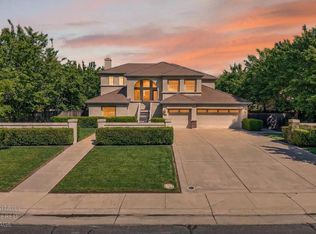
- $1,205,1005 bd3 ba3.3k sqft4917 Saint Andrews Dr, Stockton, CA 95219Off Market
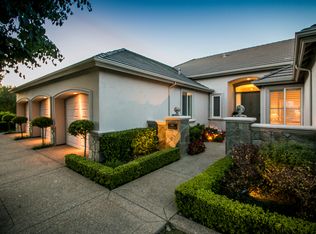
- $1,082,8005 bd3 ba4.7k sqft4837 Saint Andrews Dr, Stockton, CA 95219Off Market
- $306,9430.279 Acres4860 Saint Andrews Dr, Stockton, CA 95219Off Market
- $2,183,5005 bd5 ba5.7k sqft4852 Saint Andrews Dr, Stockton, CA 95219Off Market
- $1,903,1575 bd6 ba6.1k sqft4868 Saint Andrews Dr, Stockton, CA 95219Off Market
- $1,080,4004 bd3 ba2.8k sqft4925 Saint Andrews Dr, Stockton, CA 95219Off Market
Nearby schools
GreatSchools rating
- 8/10Brookside SchoolGrades: K-8Distance: 0.8 mi
- 7/10Lincoln High SchoolGrades: 9-12Distance: 3.2 mi
Get a cash offer in 3 minutes
Find out how much your home could sell for in as little as 3 minutes with a no-obligation cash offer.
Estimated market value
$1,386,900
Get a cash offer in 3 minutes
Find out how much your home could sell for in as little as 3 minutes with a no-obligation cash offer.
Estimated market value
$1,386,900
- California
- San Joaquin County
- Stockton
- 95219
- Brookside
- 4859 Saint Andrews Dr
Nearby cities
Nearby neighborhoods
Nearby zip codes
Other Stockton Topics
