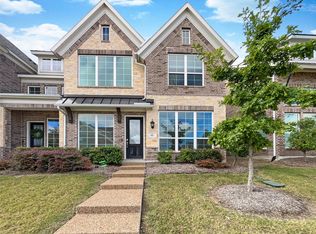
THIS IS IT! Perfection in Lock and Go Lifestyle! EASY-BREEZY! ~ VERY light and bright, loaded with windows! And talk about STORAGE?! What?! Look no further! ~ Chic + modern style with clean lines and upgrades galore ~ Chef's Kitchen features stainless steel appliances and loads of cabinets PLUS a GAS COOKTOP and vented hood. ~ Vaulted ceilings ~ Open concept ~ Downstairs guest bedroom next to full bath. ~ Primary Suite upstairs with an amazing closet and a 5-piece bath with a stand-alone tub, separate vanities, and a glass-enclosed shower. JUST WOW!! ~ Plus, there's another guest bedroom upstairs! ~ Separate laundry room ~ Tankless water heater ~ Attached two car garage ~ The amenity center for residents, includes a kitchen, gym, swimming pool, and trails ~ Photos taken May 2022 ~ THIS GORGEOUS TOWNHOME IS A MUST SEE!!!!!
Sold
Price Unknown
4859 Shore Crest Dr, McKinney, TX 75070
3beds
2,014sqft
Townhouse
Built in 2019
-- sqft lot
$456,900 Zestimate®
$--/sqft
$2,719 Estimated rent
Home value
$456,900
$429,000 - $484,000
$2,719/mo
Zestimate® history
Owner options
List your home for rent
$2,719/mo
Rent Zestimate®
Find your next renter with Zillow Rental Manager. Plus, with online applications, you can quickly screen prospective tenants – for free.
$2,719/mo
Rent Zestimate®
Refinance and save
$387/mo
Est. payment
Refinancing to a lower rate could help reduce your monthly payments and save thousands over the life of the loan.
$387/mo
Est. payment
Explore your selling options
Work with a Zillow partner agent
Leverage their expertise and Zillow's premium Showcase listings to get your home seen by more buyers.
Get startedList with your own agent
Get your home in front of millions of buyers by listing it on Zillow.
Learn how to do itSell it yourself
Take full control of how buyers see your home on Zillow by listing For Sale by Owner (FSBO).
List your homeWhat's special
Clean linesStainless steel appliancesAttached two car garageStand-alone tubVaulted ceilingsLoaded with windowsAmazing closet
Zillow last checked:
Listing updated:
Listed by:
Renie Masi 0521854 (972)539-3000,
Ebby Halliday, REALTORS 972-539-3000
Bought with:
Nina Li
Marie & Marcus Group
Source: NTREIS,MLS#: 20905143
Facts & features
Interior
Bedrooms & bathrooms
- Bedrooms: 3
- Bathrooms: 3
- Full bathrooms: 3
Primary bedroom
- Features: Double Vanity, En Suite Bathroom, Separate Shower, Walk-In Closet(s)
- Level: Second
- Dimensions: 15 x 13
Bedroom
- Features: Split Bedrooms
- Level: First
- Dimensions: 13 x 12
Bedroom
- Level: Second
- Dimensions: 13 x 11
Primary bathroom
- Features: Built-in Features, Dual Sinks, Double Vanity, En Suite Bathroom, Granite Counters, Garden Tub/Roman Tub, Separate Shower
- Level: Second
- Dimensions: 12 x 10
Dining room
- Level: First
- Dimensions: 10 x 6
Other
- Level: First
- Dimensions: 8 x 4
Other
- Level: Second
- Dimensions: 8 x 4
Kitchen
- Features: Granite Counters, Kitchen Island, Pantry
- Level: First
- Dimensions: 15 x 12
Laundry
- Level: First
- Dimensions: 7 x 4
Living room
- Level: First
- Dimensions: 23 x 19
Heating
- Central, Natural Gas
Cooling
- Central Air, Ceiling Fan(s), Electric
Appliances
- Included: Some Gas Appliances, Dishwasher, Gas Cooktop, Gas Water Heater, Plumbed For Gas, Tankless Water Heater
- Laundry: Washer Hookup, Laundry in Utility Room
Features
- Decorative/Designer Lighting Fixtures, Kitchen Island, Pantry, Vaulted Ceiling(s), Walk-In Closet(s)
- Flooring: Carpet, Tile, Wood
- Windows: Window Coverings
- Has basement: No
- Has fireplace: No
Interior area
- Total interior livable area: 2,014 sqft
Property
Parking
- Total spaces: 2
- Parking features: Alley Access, Concrete, Door-Single, Driveway, Epoxy Flooring, Garage, Garage Door Opener, Inside Entrance, Kitchen Level, Garage Faces Rear
- Attached garage spaces: 2
- Has uncovered spaces: Yes
Features
- Levels: Two
- Stories: 2
- Patio & porch: Front Porch
- Pool features: None
- Fencing: Wood,Wrought Iron
Details
- Parcel number: 2772982
Construction
Type & style
- Home type: Townhouse
- Architectural style: Traditional
- Property subtype: Townhouse
- Attached to another structure: Yes
Materials
- Brick
- Foundation: Slab
- Roof: Composition
Condition
- Year built: 2019
Utilities & green energy
- Sewer: Public Sewer
- Water: Public
- Utilities for property: Sewer Available, Water Available
Community & HOA
Community
- Features: Community Mailbox, Curbs
- Subdivision: LAKE FOREST PHASE IA (CMC)
HOA
- Has HOA: Yes
- Amenities included: Maintenance Front Yard
- Services included: All Facilities, Association Management, Maintenance Grounds, Maintenance Structure
- HOA fee: $387 monthly
- HOA name: Lake Forest Owners Association
- HOA phone: 972-943-2828
Location
- Region: Mckinney
Financial & listing details
- Tax assessed value: $498,000
- Annual tax amount: $8,701
- Date on market: 4/17/2025
- Cumulative days on market: 110 days
- Listing terms: Cash,Conventional,FHA,VA Loan
Price history
| Date | Event | Price |
|---|---|---|
| 8/29/2025 | Sold | -- |
Source: NTREIS #20905143 Report a problem | ||
| 8/12/2025 | Listing removed | $2,850$1/sqft |
Source: Zillow Rentals Report a problem | ||
| 8/10/2025 | Pending sale | $475,000$236/sqft |
Source: NTREIS #20905143 Report a problem | ||
| 7/22/2025 | Listed for rent | $2,850-1.7%$1/sqft |
Source: Zillow Rentals Report a problem | ||
| 7/22/2025 | Price change | $475,000-4%$236/sqft |
Source: NTREIS #20905143 Report a problem | ||
| 6/26/2025 | Price change | $495,000-1%$246/sqft |
Source: NTREIS #20905143 Report a problem | ||
| 4/17/2025 | Listed for sale | $499,900-3.7%$248/sqft |
Source: NTREIS #20905143 Report a problem | ||
| 7/22/2024 | Listing removed | -- |
Source: Zillow Rentals Report a problem | ||
| 6/28/2024 | Listing removed | -- |
Source: NTREIS #20565729 Report a problem | ||
| 6/22/2024 | Listed for rent | $2,900-6.5%$1/sqft |
Source: Zillow Rentals Report a problem | ||
| 6/10/2024 | Price change | $519,000-1.1%$258/sqft |
Source: NTREIS #20565729 Report a problem | ||
| 5/1/2024 | Price change | $525,000-4%$261/sqft |
Source: NTREIS #20565729 Report a problem | ||
| 4/12/2024 | Price change | $547,000-2.1%$272/sqft |
Source: NTREIS #20565729 Report a problem | ||
| 3/21/2024 | Listed for sale | $559,000+17.7%$278/sqft |
Source: NTREIS #20565729 Report a problem | ||
| 6/22/2022 | Listing removed | -- |
Source:  Ebby Halliday Realtors Report a problem Ebby Halliday Realtors Report a problem | ||
| 5/4/2022 | Listed for rent | $3,100$2/sqft |
Source: Ebby Halliday Realtors #20045138 Report a problem | ||
| 4/29/2022 | Sold | -- |
Source: NTREIS #20028439 Report a problem | ||
| 4/13/2022 | Pending sale | $475,000$236/sqft |
Source: NTREIS #20028439 Report a problem | ||
| 4/8/2022 | Listed for sale | $475,000$236/sqft |
Source: NTREIS #20028439 Report a problem | ||
Public tax history
| Year | Property taxes | Tax assessment |
|---|---|---|
| 2025 | $8,701 -1.4% | $498,000 -0.1% |
| 2024 | $8,826 +4.9% | $498,301 +5.8% |
| 2023 | $8,410 +11.2% | $471,000 +24.8% |
| 2022 | $7,562 +8.3% | $377,343 +14.8% |
| 2021 | $6,981 +16.2% | $328,733 +22.4% |
| 2020 | $6,007 +326.7% | $268,534 +331.1% |
| 2019 | $1,408 -11.9% | $62,290 -7.3% |
| 2018 | $1,597 | $67,200 |
Find assessor info on the county website
Neighborhood: 75070
Nearby homes
- $441,0002 bd3 ba2k sqft4855 Shore Crest Dr, McKinney, TX 75070Off Market

- $--4 bd4 ba2.2k sqft4863 Shore Crest Dr, McKinney, TX 75070Sold
- $--4 bd3 ba2.3k sqft4901 Shore Crest Dr, McKinney, TX 75070Sold
- $467,1003 bd2 ba2.1k sqft4851 Shore Crest Dr, McKinney, TX 75070Off Market
- $444,4003 bd3 ba2k sqft4905 Shore Crest Dr, McKinney, TX 75070Off Market
- $475,9004 bd4 ba2.4k sqft4909 Shore Crest Dr, McKinney, TX 75070Off Market
- $547,0004 bd3 ba2.4k sqft4933 Saguaro Rdg, McKinney, TX 75070Off Market
- $596,8004 bd4 ba2.8k sqft4841 Shore Crest Dr, McKinney, TX 75070Off Market
Nearby schools
GreatSchools rating
- 6/10Jesse McGowen Elementary SchoolGrades: K-5Distance: 0.4 mi
- 7/10Leonard Evans Jr Middle SchoolGrades: 6-8Distance: 2.4 mi
- 7/10McKinney High SchoolGrades: 9-12Distance: 3.7 mi
Schools provided by the listing agent
- Elementary: Jesse Mcgowen
- Middle: Evans
- High: Mckinney
- District: McKinney ISD
Source: NTREIS. This data may not be complete. We recommend contacting the local school district to confirm school assignments for this home.
Get a cash offer in 3 minutes
Find out how much your home could sell for in as little as 3 minutes with a no-obligation cash offer.
Estimated market value
$456,900
Get a cash offer in 3 minutes
Find out how much your home could sell for in as little as 3 minutes with a no-obligation cash offer.
Estimated market value
$456,900
- Texas
- Collin County
- McKinney
- 75070
- 4859 Shore Crest Dr
Nearby cities
Nearby neighborhoods
Nearby zip codes
Other McKinney Topics
