Welcome to this charming and spectacular end-unit, 2-story Townhouse, where comfort meets elegance in a harmonious blend. This spacious home boasts 2 beds, an additional den, and 2.5 baths, all nestled on a very private street. It promises an oasis of tranquility and privacy at the back, making it a perfect retreat. Located in Hoffman Estates with the prestigious Barrington zip code, this exquisite residence is a true gem, set against a beautiful prairie marsh and nature views, offering a serene living experience in a sought-after cul-de-sac setting. The home welcomes you into an inviting formal living room, highlighted by a cozy gas log fireplace, setting the stage for relaxation and warmth. The upgraded kitchen is a culinary enthusiast's dream, featuring Corian countertops, easy-glide cabinets, under-cabinet lighting, custom Corian cutting boards, and stainless steel appliances. Every detail in this home has been thoughtfully curated to enhance your living experience. Adding to its appeal is a separate dining room, perfect for family gatherings and special occasions, offering a space where memories are waiting to be made. The upstairs loft serves as an ideal office or secondary living space, while the bright master bedroom, with its vaulted ceilings and en-suite bathroom, creates a luxurious sanctuary. The newly remodeled bathroom, with a free-standing bathtub, separate shower, and skylights, ensures a spa-like atmosphere. The home is equipped with newer windows, a roof from 2005, a new AC unit in 2021, a hot water tank from 2019, and a furnace from 2014, ensuring comfort throughout the seasons. The addition of a wood deck in 2019 provides a private outdoor oasis for relaxation or entertainment. With no rental restrictions, this end-unit townhouse represents an exceptional opportunity for homeownership or investment. Its prime location near shops, dining, parks, forest preserves, golf courses, and a Metra station, along with zoning for the highly-rated William Fremd High School, further enhances its allure. Discover the perfect blend of luxury, convenience, and natural beauty in this exquisite Hoffman Estates home, a sanctuary designed for those seeking a distinguished living experience.
Closed
Street View
$360,000
4859 Turnberry Dr, Hoffman Estates, IL 60010
2beds
2,066sqft
Townhouse, Single Family Residence
Built in 1993
-- sqft lot
$413,200 Zestimate®
$174/sqft
$3,064 Estimated rent
Home value
$413,200
$393,000 - $434,000
$3,064/mo
Zestimate® history
Owner options
List your home for rent
$3,064/mo
Rent Zestimate®
Find your next renter with Zillow Rental Manager. Plus, with online applications, you can quickly screen prospective tenants – for free.
$3,064/mo
Rent Zestimate®
Refinance and save
$2,899/mo
Est. payment
Refinancing to a lower rate could help reduce your monthly payments and save thousands over the life of the loan.
$2,899/mo
Est. payment
Explore your selling options
Work with a Zillow partner agent
Leverage their expertise and Zillow's premium Showcase listings to get your home seen by more buyers.
Get startedList with your own agent
Get your home in front of millions of buyers by listing it on Zillow.
Learn how to do itSell it yourself
Take full control of how buyers see your home on Zillow by listing For Sale by Owner (FSBO).
List your homeWhat's special
Zillow last checked:
Listing updated:
Listed by:
Ted Krzysztofiak 773-842-3951,
RE/MAX City
Bought with:
Vikram Sagar
VS Homes
Source: MRED as distributed by MLS GRID,MLS#: 11991804
Facts & features
Interior
Bedrooms & bathrooms
- Bedrooms: 2
- Bathrooms: 3
- Full bathrooms: 2
- 1/2 bathrooms: 1
Rooms
- Room types: Foyer, Loft, Deck
Primary bedroom
- Features: Flooring (Carpet), Bathroom (Full, Tub & Separate Shwr)
- Level: Second
- Area: 247 Square Feet
- Dimensions: 19X13
Bedroom 2
- Features: Flooring (Carpet)
- Level: Second
- Area: 132 Square Feet
- Dimensions: 12X11
Deck
- Features: Flooring (Other)
- Level: Main
- Area: 238 Square Feet
- Dimensions: 17X14
Dining room
- Features: Flooring (Wood Laminate)
- Level: Main
- Area: 143 Square Feet
- Dimensions: 13X11
Foyer
- Features: Flooring (Wood Laminate)
- Level: Main
- Area: 56 Square Feet
- Dimensions: 08X07
Kitchen
- Features: Flooring (Wood Laminate)
- Level: Main
- Area: 143 Square Feet
- Dimensions: 13X11
Laundry
- Features: Flooring (Other)
- Level: Main
- Area: 15 Square Feet
- Dimensions: 05X03
Living room
- Features: Flooring (Wood Laminate)
- Level: Main
- Area: 384 Square Feet
- Dimensions: 24X16
Loft
- Features: Flooring (Carpet)
- Level: Second
- Area: 208 Square Feet
- Dimensions: 16X13
Heating
- Natural Gas, Forced Air
Cooling
- Central Air
Appliances
- Included: Range, Microwave, Dishwasher, Refrigerator, Washer, Dryer, Disposal, Stainless Steel Appliance(s)
- Laundry: Washer Hookup, In Unit
Features
- Cathedral Ceiling(s), Walk-In Closet(s)
- Flooring: Laminate
- Windows: Skylight(s)
- Basement: None
- Number of fireplaces: 1
- Fireplace features: Gas Log, Living Room
Interior area
- Total structure area: 0
- Total interior livable area: 2,066 sqft
Property
Parking
- Total spaces: 4
- Parking features: Asphalt, Garage Door Opener, On Site, Garage Owned, Attached, Off Street, Driveway, Owned, Garage
- Attached garage spaces: 2
- Has uncovered spaces: Yes
Accessibility
- Accessibility features: No Disability Access
Features
- Patio & porch: Deck
Lot
- Dimensions: 81X34X113X17X49
- Features: Cul-De-Sac
Details
- Parcel number: 02183090750000
- Special conditions: None
Construction
Type & style
- Home type: Townhouse
- Property subtype: Townhouse, Single Family Residence
Materials
- Vinyl Siding, Brick
- Foundation: Concrete Perimeter
- Roof: Asphalt
Condition
- New construction: No
- Year built: 1993
Utilities & green energy
- Sewer: Public Sewer
- Water: Public
Community & HOA
Community
- Features: Sidewalks
- Security: Carbon Monoxide Detector(s)
- Subdivision: Prestwick Place
HOA
- Has HOA: Yes
- Services included: Insurance, Exterior Maintenance, Lawn Care, Snow Removal
- HOA fee: $315 monthly
Location
- Region: Hoffman Estates
Financial & listing details
- Price per square foot: $174/sqft
- Tax assessed value: $279,990
- Annual tax amount: $7,282
- Date on market: 2/28/2024
- Listing terms: Conventional
- Ownership: Fee Simple w/ HO Assn.
Price history
| Date | Event | Price |
|---|---|---|
| 4/21/2024 | Listing removed | -- |
Source: Zillow Rentals Report a problem | ||
| 4/15/2024 | Listed for rent | $3,050$1/sqft |
Source: Zillow Rentals Report a problem | ||
| 3/29/2024 | Sold | $360,000+9.1%$174/sqft |
Source:  MRED as distributed by MLS GRID #11991804 Report a problem MRED as distributed by MLS GRID #11991804 Report a problem | ||
| 3/4/2024 | Contingent | $329,900$160/sqft |
Source: MRED as distributed by MLS GRID #11991804 Report a problem | ||
| 2/28/2024 | Listed for sale | $329,900+32%$160/sqft |
Source: MRED as distributed by MLS GRID #11991804 Report a problem | ||
| 8/10/2018 | Sold | $250,000-3.8%$121/sqft |
Source: MRED as distributed by MLS GRID #09978126 Report a problem | ||
| 7/6/2018 | Pending sale | $260,000$126/sqft |
Source: Redfin Corporation #09978126 Report a problem | ||
| 6/28/2018 | Price change | $260,000-3%$126/sqft |
Source: Redfin Corporation #09978126 Report a problem | ||
| 6/8/2018 | Listed for sale | $268,000+2.1%$130/sqft |
Source: Redfin Corporation #09978126 Report a problem | ||
| 7/9/2015 | Sold | $262,500-0.9%$127/sqft |
Source: Public Record Report a problem | ||
| 4/11/2015 | Pending sale | $265,000$128/sqft |
Source: RE/MAX All Pro #08876301 Report a problem | ||
| 4/7/2015 | Price change | $265,000-5.2%$128/sqft |
Source: RE/MAX All Pro #08876301 Report a problem | ||
| 4/1/2015 | Listed for sale | $279,500-1.9%$135/sqft |
Source: RE/MAX All Pro #08876301 Report a problem | ||
| 8/8/2006 | Sold | $285,000+58.3%$138/sqft |
Source: Public Record Report a problem | ||
| 8/7/1996 | Sold | $180,000$87/sqft |
Source: Public Record Report a problem | ||
Public tax history
| Year | Property taxes | Tax assessment |
|---|---|---|
| 2024 | $7,985 +5.5% | $27,999 +0% |
| 2023 | $7,567 +3.9% | $27,998 |
| 2022 | $7,283 +12.7% | $27,998 +23.7% |
| 2021 | $6,463 +1.1% | $22,630 |
| 2020 | $6,395 -12.8% | $22,630 -9.8% |
| 2019 | $7,333 -18.7% | $25,089 -11.8% |
| 2018 | $9,016 +1.9% | $28,456 |
| 2017 | $8,847 +7.7% | $28,456 |
| 2016 | $8,211 +20% | $28,456 +15.5% |
| 2015 | $6,844 +1.7% | $24,643 |
| 2014 | $6,731 +2.9% | $24,643 |
| 2013 | $6,543 +10.3% | $24,643 +0.4% |
| 2012 | $5,933 +2.8% | $24,544 |
| 2011 | $5,773 +0.9% | $24,544 |
| 2010 | $5,720 +5.1% | $24,544 -14.1% |
| 2009 | $5,442 +6.6% | $28,563 -5% |
| 2008 | $5,106 +4.5% | $30,067 |
| 2007 | $4,888 +7.1% | $30,067 +25.2% |
| 2006 | $4,563 +6.2% | $24,023 |
| 2005 | $4,296 +4.5% | $24,023 |
| 2004 | $4,110 -1.3% | $24,023 +15.1% |
| 2003 | $4,163 +3.2% | $20,869 |
| 2002 | $4,033 +14.5% | $20,869 |
| 2001 | $3,522 +1.6% | $20,869 +18.5% |
| 2000 | $3,467 +0% | $17,611 |
| 1999 | $3,467 | $17,611 |
Find assessor info on the county website
Neighborhood: 60010
Nearby homes
- $409,2003 bd3 ba2k sqft4857 Turnberry Dr, Hoffman Estates, IL 60010Off Market
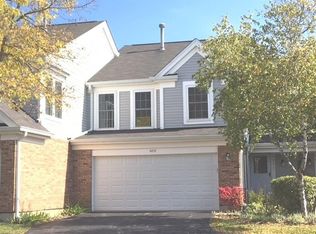
- $404,9003 bd1 ba2.1k sqft4869 Turnberry Dr, Hoffman Estates, IL 60010Off Market
- $420,6003 bd3 ba2k sqft4855 Turnberry Dr, Hoffman Estates, IL 60010Off Market

- $405,8002 bd2 ba2k sqft4871 Turnberry Dr, Hoffman Estates, IL 60010Off Market
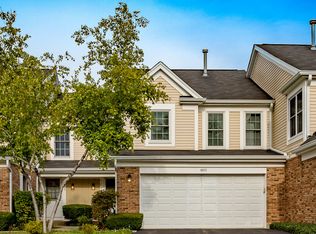
- $377,7002 bd2 ba1.8k sqft4853 Turnberry Dr, Hoffman Estates, IL 60010Off Market
- $408,7003 bd3 ba2.1k sqft4873 Turnberry Dr, Hoffman Estates, IL 60010Off Market
- $106.36 Acres4800 Prestwick Pl, Hoffman Estates, IL 60010Off Market
- $100.5 Acres4800 Prestwick Pl, Hoffman Estates, IL 60010Off Market
Nearby schools
GreatSchools rating
- NAThomas Jefferson Elementary SchoolGrades: PK-6Distance: 1.5 mi
- 8/10Thomas Jefferson Middle SchoolGrades: 6-8Distance: 1.5 mi
- 10/10Wm Fremd High SchoolGrades: 9-12Distance: 2.7 mi
Schools provided by the listing agent
- Elementary: Marion Jordan Elementary School
- Middle: Walter R Sundling Junior High Sc
- High: Wm Fremd High School
- District: 15
Source: MRED as distributed by MLS GRID. This data may not be complete. We recommend contacting the local school district to confirm school assignments for this home.
Get a cash offer in 3 minutes
Find out how much your home could sell for in as little as 3 minutes with a no-obligation cash offer.
Estimated market value
$413,200
Get a cash offer in 3 minutes
Find out how much your home could sell for in as little as 3 minutes with a no-obligation cash offer.
Estimated market value
$413,200
- Illinois
- Cook County
- Hoffman Estates
- 60010
- 4859 Turnberry Dr
Nearby cities
Nearby neighborhoods
Nearby zip codes
Other Hoffman Estates Topics
