HIGHEST AND BEST DUE ON SUNDAY MARCH 16th, AT 5PM.
LIVE WHERE CONVENIENCE MEETS COMFORT.
This freshly painted SPACIOUS 5-bedroom colonial is More Than Just A House—IT'S WHERE LIFE HAPPENS. Nestled on a Quiet cul-de-sac minutes from Brighton, Milford, and Ann Arbor it offers the perfect balance of accessibility and tranquility. With I-96 and US-23 just around the corner, commuting to work, school, the airport and more is EFFORTLESS.
DINING, SHOPPING AND RECREATION? Got you covered. Excellent Restaurants and Local Shops are a short drive in any direction. Kensington Metropark- with Golf, Hiking Trail, and Swimming just 2 miles away.
Inside, a beautifully UPDATED KITCHEN with Granite Counters and Fresh Floors is ready for your next dinner party. The expansive living area is perfect for entertaining, while a cozy sitting room with a picture window offers a peaceful spot for reading, tea time, or quiet reflection. The WALKOUT BASEMENT provides endless possibilities - Rec Room, Game Room, Home Theatre, Guest Retreat, Man Cave and More.
The first floor Prime Bedroom/Suite is your personal OASIS, featuring a jetted tub and private showering area, the Perfect Escape after a long day. Upstairs, 3 Bedrooms and a full bath provide ample space for family and guests. Need More? The basement bedroom is ideal for your Teen, Relative or Overnight Guest.
Convenience abounds with the first-floor Laundry room and recently updated energy efficient Furnace to keep your home comfortable all year round. The 3 (THREE) Car Garage offers plenty of space for your vehicles, tools and all your outdoor equipment.
Step out onto your Trex Deck to soak in the beauty of your wooded backyard. Follow the landscaped paths to enjoy nature up close, or take a leisurely stroll through the neighborhood and get to know your neighbors.
Whether you’re hosting friends, working from home, or commuting with ease, this home delivers the best of both worlds. The Only Thing Missing? YOU.
Sold for $545,000
$545,000
4859 Windswept Dr, Milford, MI 48380
5beds
4,180sqft
Single Family Residence
Built in 1997
1.08 Acres Lot
$561,800 Zestimate®
$130/sqft
$5,539 Estimated rent
Home value
$561,800
$500,000 - $629,000
$5,539/mo
Zestimate® history
Owner options
List your home for rent
$5,539/mo
Rent Zestimate®
Find your next renter with Zillow Rental Manager. Plus, with online applications, you can quickly screen prospective tenants – for free.
$5,539/mo
Rent Zestimate®
Refinance and save
$3,627/mo
Est. payment
Refinancing to a lower rate could help reduce your monthly payments and save thousands over the life of the loan.
$3,627/mo
Est. payment
Explore your selling options
Work with a Zillow partner agent
Leverage their expertise and Zillow's premium Showcase listings to get your home seen by more buyers.
Get startedList with your own agent
Get your home in front of millions of buyers by listing it on Zillow.
Learn how to do itSell it yourself
Take full control of how buyers see your home on Zillow by listing For Sale by Owner (FSBO).
List your homeWhat's special
Zillow last checked:
Listing updated:
Listed by:
Johnathan Dugan 248-462-0776,
EXP Realty - Fenton
Bought with:
Johnathan Dugan, 6501430919
EXP Realty - Fenton
Source: Realcomp II,MLS#: 20250013641
Facts & features
Interior
Bedrooms & bathrooms
- Bedrooms: 5
- Bathrooms: 3
- Full bathrooms: 2
- 1/2 bathrooms: 1
Primary bedroom
- Level: Entry
- Area: 280
- Dimensions: 20 x 14
Bedroom
- Level: Second
- Area: 169
- Dimensions: 13 x 13
Bedroom
- Level: Second
- Area: 144
- Dimensions: 12 x 12
Bedroom
- Level: Second
- Area: 144
- Dimensions: 12 x 12
Bedroom
- Level: Basement
- Area: 240
- Dimensions: 20 x 12
Primary bathroom
- Level: Entry
Other
- Level: Second
- Area: 64
- Dimensions: 8 x 8
Other
- Level: Entry
Bonus room
- Level: Basement
- Area: 805
- Dimensions: 23 x 35
Other
- Level: Entry
- Area: 156
- Dimensions: 12 x 13
Dining room
- Level: Entry
- Area: 168
- Dimensions: 12 x 14
Game room
- Level: Basement
- Area: 390
- Dimensions: 15 x 26
Kitchen
- Level: Entry
- Area: 168
- Dimensions: 14 x 12
Laundry
- Level: Entry
- Area: 72
- Dimensions: 6 x 12
Living room
- Level: Entry
- Area: 440
- Dimensions: 20 x 22
Sitting room
- Level: Entry
- Area: 120
- Dimensions: 10 x 12
Heating
- Forced Air, Natural Gas
Cooling
- Central Air
Appliances
- Included: Dishwasher, Dryer, Free Standing Gas Range, Free Standing Refrigerator, Microwave, Washer
- Laundry: Laundry Room, Washer Hookup
Features
- High Speed Internet
- Windows: Egress Windows
- Basement: Bath Stubbed,Daylight,Full,Interior Entry,Partially Finished,Walk Out Access
- Has fireplace: Yes
- Fireplace features: Family Room, Gas
Interior area
- Total interior livable area: 4,180 sqft
- Finished area above ground: 2,630
- Finished area below ground: 1,550
Property
Parking
- Total spaces: 3
- Parking features: Three Car Garage, Attached
- Attached garage spaces: 3
Features
- Levels: Two
- Stories: 2
- Entry location: GroundLevel
- Patio & porch: Covered, Deck, Patio, Porch
- Pool features: None
Lot
- Size: 1.08 Acres
- Dimensions: 138.00 x 167.00
- Features: Irregular Lot
Details
- Parcel number: 1226301016
- Special conditions: Short Sale No,Standard
Construction
Type & style
- Home type: SingleFamily
- Architectural style: Colonial
- Property subtype: Single Family Residence
Materials
- Brick, Vinyl Siding
- Foundation: Active Radon Mitigation, Basement, Poured, Sump Pump
- Roof: Asphalt
Condition
- New construction: No
- Year built: 1997
- Major remodel year: 2018
Utilities & green energy
- Sewer: Septic Tank
- Water: Well
- Utilities for property: Cable Available, Underground Utilities
Community & HOA
Community
- Security: Smoke Detectors
HOA
- Has HOA: Yes
- HOA fee: $200 annually
Location
- Region: Milford
Financial & listing details
- Price per square foot: $130/sqft
- Tax assessed value: $165,845
- Annual tax amount: $3,805
- Date on market: 3/13/2025
- Cumulative days on market: 11 days
- Listing agreement: Exclusive Right To Sell
- Listing terms: Cash,Conventional,FHA,Va Loan
Price history
| Date | Event | Price |
|---|---|---|
| 4/18/2025 | Sold | $545,000+10.1%$130/sqft |
Source:  Realcomp II #20250013641 Report a problem Realcomp II #20250013641 Report a problem | ||
| 3/17/2025 | Pending sale | $494,900$118/sqft |
Source: Realcomp II #20250013641 Report a problem | ||
| 3/13/2025 | Listed for sale | $494,900+41%$118/sqft |
Source: Realcomp II #20250013641 Report a problem | ||
| 3/27/2002 | Sold | $351,000-4.6%$84/sqft |
Source: Public Record Report a problem | ||
| 8/13/1999 | Sold | $368,000$88/sqft |
Source: Public Record Report a problem | ||
Public tax history
| Year | Property taxes | Tax assessment |
|---|---|---|
| 2025 | $3,881 +4.7% | $263,800 +6% |
| 2024 | $3,708 +0.8% | $248,900 +6.9% |
| 2023 | $3,680 +2.7% | $232,900 +9.1% |
| 2022 | $3,584 | $213,400 +7% |
| 2021 | -- | $199,400 +2.6% |
| 2020 | -- | $194,300 +12.2% |
| 2019 | $3,494 +127.1% | $173,200 -2.9% |
| 2018 | $1,539 -10.4% | $178,300 +2.9% |
| 2017 | $1,718 | $173,200 -2.9% |
| 2016 | $1,718 | $178,400 +22.8% |
| 2014 | $1,718 -36.5% | $145,300 +14% |
| 2012 | $2,704 | $127,510 +0.2% |
| 2011 | -- | $127,260 -2.6% |
| 2010 | -- | $130,643 -16.8% |
| 2009 | -- | $157,108 -12.5% |
| 2008 | -- | $179,483 -9% |
| 2007 | $1,774 +17.9% | $197,192 +1.3% |
| 2006 | $1,505 +19.6% | $194,641 +9.3% |
| 2005 | $1,259 -52.8% | $178,046 +6.7% |
| 2003 | $2,670 | $166,903 |
| 2002 | -- | -- |
| 2001 | -- | -- |
| 2000 | $2,876 | $133,820 |
Find assessor info on the county website
Neighborhood: 48380
Nearby homes
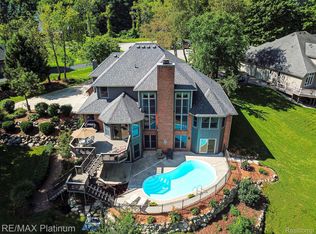
- $593,6004 bd2 ba2.4k sqft4830 Windswept Dr, Milford, MI 48380Off Market
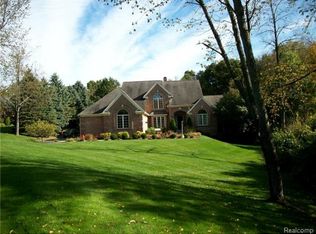
- $625,5004 bd4 ba3.6k sqft4841 Windswept Dr, Milford, MI 48380Sold
- $---- bd-- ba-- sqftWindswept Dr - Wetlands, Milford, MI 48380Off Market
- $773,2004 bd2 ba3.1k sqft4806 Windswept Dr, Milford, MI 48380Off Market
- $711,9004 bd4 ba2.9k sqft4818 Windswept Dr, Milford, MI 48380Off Market
- $652,0004 bd4 ba3.4k sqft4788 Windswept Dr, Milford, MI 48380Sold
- $---- bd-- ba-- sqftWindswept Dr - Drain, Milford, MI 48380Off Market
- $618,7004 bd2 ba2.9k sqft4769 Windberry Ln, Milford, MI 48380Off Market
Nearby schools
GreatSchools rating
- 10/10Spencer Road Elementary SchoolGrades: K-4Distance: 2 mi
- 7/10Scranton Middle SchoolGrades: 7-8Distance: 4.8 mi
- 7/10Brighton High SchoolGrades: 9-12Distance: 4.8 mi
Get a cash offer in 3 minutes
Find out how much your home could sell for in as little as 3 minutes with a no-obligation cash offer.
Estimated market value
$561,800
Get a cash offer in 3 minutes
Find out how much your home could sell for in as little as 3 minutes with a no-obligation cash offer.
Estimated market value
$561,800
- Michigan
- Livingston County
- Milford
- 48380
- 4859 Windswept Dr
Nearby cities
Nearby zip codes
Other Milford Topics
