Rare to find. House is has a potential for an electrician, plumber or contractor in need of additional storage space and additional parking spaces. FLOOD INSURANCE IS NOT REQUIRED. Attention investors or owner occupied. Daniel Swan House. Two family house in a desirable neighborhood with tons of off street parking and fenced yard. Each unit has a private separate entrance. Separate utilities. Second floor unit offers two bedrooms and access to walk up attic with potential for possible additional living space. First floor unit offers two bedrooms, sunroom 1 and 1/2 bathrooms, hardwood floor, new on demand tankless water Navien gas baseboard heating system. Two separate 100 amp electric breaker systems. Each unit has a separate washer-dryer hook-up. Hardwood floor. The basement has interior and exterior access. Near to Hospital, shopping, restaurant, public transportation. Easy access to HWY 93, HWY 495, Rte 33, Rte 38 and Rte110. easy to show 24 notice.
Sold for $605,000
$605,000
486-486 E Merrimack St #488, Lowell, MA 01852
4beds
2,106sqft
2 Family - 2 Units Up/Down
Built in 1910
-- sqft lot
$-- Zestimate®
$287/sqft
$2,977 Estimated rent
Home value
Not available
Estimated sales range
Not available
$2,977/mo
Zestimate® history
Owner options
List your home for rent
$2,977/mo
Rent Zestimate®
Find your next renter with Zillow Rental Manager. Plus, with online applications, you can quickly screen prospective tenants – for free.
$2,977/mo
Rent Zestimate®
Refinance and save
$3,797/mo
Est. payment
Refinancing to a lower rate could help reduce your monthly payments and save thousands over the life of the loan.
$3,797/mo
Est. payment
Explore your selling options
Work with a Zillow partner agent
Leverage their expertise and Zillow's premium Showcase listings to get your home seen by more buyers.
Get startedList with your own agent
Get your home in front of millions of buyers by listing it on Zillow.
Learn how to do itSell it yourself
Take full control of how buyers see your home on Zillow by listing For Sale by Owner (FSBO).
List your homeWhat's special
Private separate entrancePossible additional living spaceAdditional parking spacesSeparate washer-dryer hook-upHardwood floorSeparate utilitiesFenced yard
Zillow last checked:
Listing updated:
Listed by:
Francisco Cruz 978-828-2889,
Francisco Cruz Real Estate 978-828-2889,
Francisco Cruz 978-828-2889
Bought with:
Fermin Group
Century 21 North East
Source: MLS PIN,MLS#: 73388048
Facts & features
Interior
Bedrooms & bathrooms
- Bedrooms: 4
- Bathrooms: 3
- Full bathrooms: 2
- 1/2 bathrooms: 1
Heating
- Baseboard, Natural Gas, Individual, Other, Hot Water
Appliances
- Included: Range, Refrigerator, Wine Refrigerator
- Laundry: Washer Hookup, Dryer Hookup, Washer & Dryer Hookup, Electric Dryer Hookup
Features
- Internet Available - Broadband, Internet Available - Fiber-Optic, Other, Floored Attic, Walk-Up Attic, Bathroom With Tub & Shower, Living Room, Kitchen, Laundry Room, Living RM/Dining RM Combo, Sunroom
- Flooring: Wood, Varies, Hardwood, Other, Stone/Ceramic Tile
- Doors: Storm Door(s)
- Basement: Full,Walk-Out Access,Interior Entry
- Has fireplace: No
Interior area
- Total structure area: 2,106
- Total interior livable area: 2,106 sqft
- Finished area above ground: 2,106
Property
Parking
- Total spaces: 6
- Parking features: Paved Drive, Off Street, Paved
- Uncovered spaces: 6
Features
- Patio & porch: Porch, Enclosed, Deck - Wood
- Exterior features: Balcony, Garden, Other
- Fencing: Fenced/Enclosed
- Has view: Yes
- View description: City View(s)
Lot
- Size: 6,098 Square Feet
- Features: Corner Lot, Wooded, Level
Details
- Zoning: RES
Construction
Type & style
- Home type: MultiFamily
- Property subtype: 2 Family - 2 Units Up/Down
Materials
- Frame, See Remarks
- Foundation: Stone
- Roof: Slate
Condition
- Year built: 1910
Utilities & green energy
- Electric: 110 Volts, 220 Volts, Circuit Breakers, 100 Amp Service, Individually Metered
- Sewer: Public Sewer
- Water: Public, Individual Meter
- Utilities for property: for Gas Range, for Electric Dryer, Washer Hookup
Community & HOA
Community
- Features: Public Transportation, Park, Medical Facility, Highway Access, Private School, Public School, University, Other
Location
- Region: Lowell
Financial & listing details
- Price per square foot: $287/sqft
- Tax assessed value: $571,300
- Annual tax amount: $6,559
- Date on market: 11/10/2025
- Exclusions: Personal Properties.
- Total actual rent: 0
Price history
| Date | Event | Price |
|---|---|---|
| 9/29/2025 | Sold | $605,000+0.8%$287/sqft |
Source: MLS PIN #73388048 Report a problem | ||
| 8/1/2025 | Price change | $600,000-4.8%$285/sqft |
Source: MLS PIN #73388048 Report a problem | ||
| 6/9/2025 | Listed for sale | $630,000+12.5%$299/sqft |
Source: MLS PIN #73388048 Report a problem | ||
| 10/30/2023 | Sold | $560,000+0%$266/sqft |
Source: MLS PIN #73164574 Report a problem | ||
| 9/28/2023 | Listed for sale | $559,900$266/sqft |
Source: MLS PIN #73164574 Report a problem | ||
Public tax history
Tax history is unavailable.
Neighborhood: Belvidere
Nearby homes
- $--2 bd1 ba1.1k sqft488 E Merrimack St #2, Lowell, MA 01852Off Market
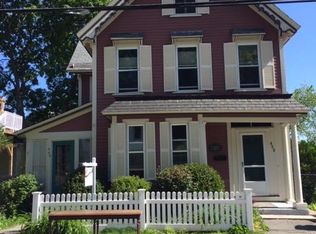
- $---- bd-- ba-- sqft488 E Merrimack St, Lowell, MA 01852Off Market
- $677,2002 bd1 ba1.1k sqft486 E Merrimack St, Lowell, MA 01852Off Market

- $705,2005 bd2 ba2.3k sqft480 E Merrimack St, Lowell, MA 01852Off Market
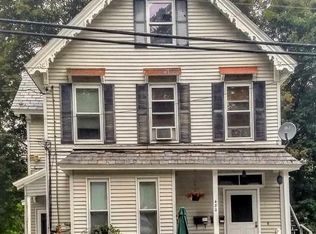
- $561,6004 bd1 ba1.9k sqft331 Stackpole St, Lowell, MA 01852Off Market
- $663,0005 bd3 ba2k sqft329 Stackpole St, Lowell, MA 01852Off Market
- $620,0005 bd2 ba1.9k sqft487-487 E Merrimack St #489, Lowell, MA 01852Sold
- $635,4004 bd2 ba2.2k sqft472 E Merrimack St, Lowell, MA 01852Off Market
Nearby schools
GreatSchools rating
- 7/10Moody Elementary SchoolGrades: PK-4Distance: 0.5 mi
- 4/10James Sullivan Middle SchoolGrades: 5-8Distance: 0.7 mi
- NALeblanc Therapeutic Day SchoolGrades: 9-12Distance: 0.8 mi


Get pre-qualified for a loan
At Zillow Home Loans, we can pre-qualify you in as little as 5 minutes with no impact to your credit score.An equal housing lender. NMLS #10287.
- Massachusetts
- Middlesex County
- Lowell
- 01852
- Belvidere
- 486-486 E Merrimack St Unit 488
Nearby cities
Nearby neighborhoods
Nearby zip codes
Other Lowell Topics
