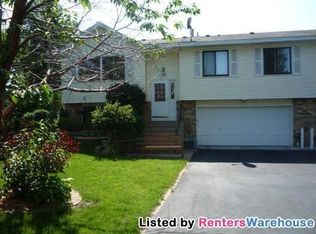
Welcome to this charming end-unit townhome in the heart of Blaine! Offering 3 bedrooms and 2 bathrooms, this well-maintained home features comfortable living spaces on both the upper and lower levels, providing flexibility for relaxing, entertaining, working from home, or hosting guests. The spacious kitchen is a standout with stainless steel appliances, ample cabinet space, and a functional layout that makes everyday living easy. Fresh paint throughout gives the home a clean, move-in-ready feel, while the private deck offers the perfect spot to enjoy morning coffee, grill out, or unwind at the end of the day. As an end unit, you’ll appreciate the added natural light and extra sense of privacy. Located in an amazing Blaine location, this home is close to parks, trails, schools, shopping, restaurants, and everyday conveniences. With an affordable price point and so much to offer, this townhome is a fantastic opportunity for buyers looking for comfort, convenience, and value. Don’t miss your chance to make it yours!
Closed
Zillow last checked:
Listing updated:
Bought with:
Brooke Roloff
Edina Realty, Inc.
Source: NorthstarMLS as distributed by MLS GRID,MLS#: 7072861
Price history
| Date | Event | Price |
|---|---|---|
| 7/14/2026 | Sold | $262,000+4.8%$164/sqft |
Source:  NorthstarMLS as distributed by MLS GRID #7072861 Report a problem NorthstarMLS as distributed by MLS GRID #7072861 Report a problem | ||
| 6/4/2026 | Pending sale | $249,900$156/sqft |
Source: NorthstarMLS as distributed by MLS GRID #7072861 Report a problem | ||
| 5/13/2026 | Listed for sale | $249,900+23.7%$156/sqft |
Source: NorthstarMLS as distributed by MLS GRID #7072861 Report a problem | ||
| 12/20/2019 | Sold | $202,000+1%$126/sqft |
Source: NorthstarMLS as distributed by MLS GRID #5320399 Report a problem | ||
| 11/25/2019 | Pending sale | $199,999$125/sqft |
Source: Real Estate Masters, Ltd #5320399 Report a problem | ||
| 10/11/2019 | Listed for sale | $199,999+80.2%$125/sqft |
Source: Real Estate Masters, Ltd #5320399 Report a problem | ||
| 8/10/2012 | Sold | $111,000-4.1%$69/sqft |
Source:  Lake Superior Area Realtors as distributed by MLS GRID #1874576 Report a problem Lake Superior Area Realtors as distributed by MLS GRID #1874576 Report a problem | ||
| 6/24/2012 | Listed for sale | $115,800$72/sqft |
Source: Greater Midwest Realty #4153544 Report a problem | ||
| 5/19/2012 | Listing removed | $115,800$72/sqft |
Source: Greater Midwest Realty #4153544 Report a problem | ||
| 5/17/2012 | Listed for sale | $115,800$72/sqft |
Source: Greater Midwest Realty #4153544 Report a problem | ||
Get a cash offer in 3 minutes
Find out how much your home could sell for in as little as 3 minutes with a no-obligation cash offer.
Estimated market value
$263,300
