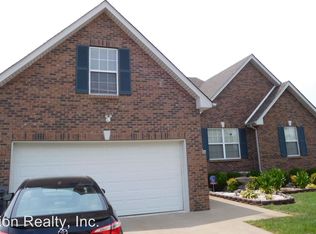
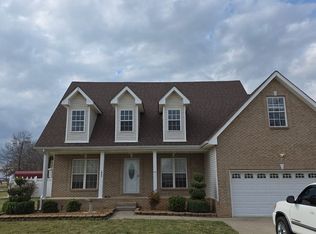
This beautiful 177 Plan is a ranch home with 3 bedrooms and 2 full bath on the main floor, with a huge bonus room and half bath above the garage. Oversized kitchen with granite counters, tile backsplash, large island, and breakfast nook is completely open to the living room with engineered wood flooring and gas fireplace. Dining room with french doors can be used as an office space or formal dining. CORNER LOT!!! Photo is a sample rep only, progress photos will be uploaded soon.
This property is not currently displayed as for sale or rent on Zillow. This may be different from what's on other websites or public sources.