This beautifully crafted 4BD/2BA custom home offers 2,268 sq ft of thoughtfully designed living space on city water/sewer. Built in 2019, the open floor plan features a gourmet kitchen with 42'' cabinetry w/crown molding, granite countertops, breakfast bar w/dimmable LED lighting & stainless appliances. Designer tile flows through main living areas & bathroom showers. Soaring 9'4'' ceilings, tray ceiling in primary suite, two walk-in closets & two-panel arched doors add refined elegance throughout. Smart switches provide modern lighting control & a whole-house reverse osmosis system delivers premium water quality at every tap. Covered patio perfect for entertaining. Centrally located near Brevard's stunning beaches, shopping, entertainment, I-95, and located near major employers. Schedule your private tour today!
For sale
Price cut: $10K (9/21)
$379,900
486 Avocado Rd NW, Palm Bay, FL 32907
4beds
2,268sqft
Single Family Residence
Built in 2019
10,018 Square Feet Lot
$375,800 Zestimate®
$168/sqft
$-- HOA
What's special
Granite countertopsOpen floor planGourmet kitchenStainless appliancesTwo walk-in closets
- 151 days
- 146
- 9
Zillow last checked:
Listing updated:
Listed by:
Jason M Lande 321-356-6419,
Denovo Realty,
Brenda Quintero Lande 321-604-2995,
Denovo Realty
Source: Space Coast AOR,MLS#: 1075618
Facts & features
Interior
Bedrooms & bathrooms
- Bedrooms: 4
- Bathrooms: 2
- Full bathrooms: 2
Heating
- Central, Electric
Cooling
- Central Air
Appliances
- Included: Dishwasher, Disposal, Dryer, Electric Range, Electric Water Heater, Microwave, Refrigerator, Washer
- Laundry: Electric Dryer Hookup, In Unit, Washer Hookup
Features
- Breakfast Bar, Ceiling Fan(s), Eat-in Kitchen, Open Floorplan, Pantry, Primary Bathroom - Shower No Tub, Smart Thermostat, Split Bedrooms, Vaulted Ceiling(s), Walk-In Closet(s)
- Flooring: Tile, Vinyl
- Has fireplace: No
Interior area
- Total interior livable area: 2,268 sqft
Property
Parking
- Total spaces: 2
- Parking features: Attached, Garage
- Attached garage spaces: 2
Features
- Levels: One
- Stories: 1
- Patio & porch: Covered
- Exterior features: Fire Pit
- Fencing: Chain Link
Lot
- Size: 10,018 Square Feet
- Features: Few Trees
Details
- Additional structures: Shed(s)
- Additional parcels included: 2815611
- Parcel number: 283636Ex00612.00007.00
- Special conditions: Standard
Construction
Type & style
- Home type: SingleFamily
- Architectural style: Traditional
- Property subtype: Single Family Residence
Materials
- Block, Concrete, Stucco
- Roof: Shingle
Condition
- New construction: No
- Year built: 2019
Utilities & green energy
- Sewer: Public Sewer
- Water: Public
- Utilities for property: Cable Connected, Electricity Connected, Sewer Connected, Water Connected
Community & HOA
Community
- Security: Smoke Detector(s)
- Subdivision: Port Malabar Unit 13
HOA
- Has HOA: No
Location
- Region: Palm Bay
Financial & listing details
- Price per square foot: $168/sqft
- Tax assessed value: $329,510
- Annual tax amount: $4,140
- Date on market: 4/24/2026
- Listing terms: Cash,Conventional,FHA,VA Loan
- Road surface type: Asphalt
Estimated market value
$375,800
$357,000 - $395,000
$2,402/mo
Price history
| Date | Event | Price |
|---|---|---|
| 9/21/2026 | Price change | $379,900-2.6%$168/sqft |
Source: Space Coast AOR #1075618 Report a problem | ||
| 4/24/2026 | Listed for sale | $389,900+4.8%$172/sqft |
Source: Space Coast AOR #1075618 Report a problem | ||
| 2/3/2025 | Sold | $372,000-1.8%$164/sqft |
Source: Space Coast AOR #1026961 Report a problem | ||
| 1/7/2025 | Pending sale | $379,000$167/sqft |
Source: Space Coast AOR #1026961 Report a problem | ||
| 12/13/2024 | Price change | $379,000-2.6%$167/sqft |
Source: Space Coast AOR #1026961 Report a problem | ||
| 10/24/2024 | Price change | $389,000-2.7%$172/sqft |
Source: Space Coast AOR #1026961 Report a problem | ||
| 10/14/2024 | Listed for sale | $399,900$176/sqft |
Source: Space Coast AOR #1026961 Report a problem | ||
| 10/7/2024 | Listing removed | $399,900$176/sqft |
Source: Space Coast AOR #1025346 Report a problem | ||
| 9/20/2024 | Listed for sale | $399,900+20.6%$176/sqft |
Source: Space Coast AOR #1025346 Report a problem | ||
| 10/13/2021 | Sold | $331,500+3.6%$146/sqft |
Source: Space Coast AOR #916734 Report a problem | ||
| 9/26/2021 | Contingent | $319,900$141/sqft |
Source: Space Coast AOR #916734 Report a problem | ||
| 9/25/2021 | Listed for sale | $319,900+28.6%$141/sqft |
Source: Space Coast AOR #916734 Report a problem | ||
| 2/28/2019 | Sold | $248,700-0.5%$110/sqft |
Source: Public Record Report a problem | ||
| 2/8/2019 | Pending sale | $249,900$110/sqft |
Source: Waterman Real Estate, Inc. #832581 Report a problem | ||
| 1/25/2019 | Price change | $249,900-2%$110/sqft |
Source: Waterman Real Estate, Inc. #832581 Report a problem | ||
| 1/21/2019 | Price change | $254,900-1.9%$112/sqft |
Source: Waterman Real Estate, Inc. #832581 Report a problem | ||
| 1/18/2019 | Price change | $259,8000%$115/sqft |
Source: Waterman Real Estate, Inc. #832581 Report a problem | ||
| 12/23/2018 | Listed for sale | $259,900+903.5%$115/sqft |
Source: Waterman Real Estate, Inc. #832581 Report a problem | ||
| 3/22/2018 | Sold | $25,900$11/sqft |
Source: Public Record Report a problem | ||
| 11/3/2017 | Listed for sale | $25,900+1118.8%$11/sqft |
Source: M. David Moallem, Inc #797360 Report a problem | ||
| 3/8/2012 | Sold | $2,125$1/sqft |
Source: Public Record Report a problem | ||
Public tax history
| Year | Property taxes | Tax assessment |
|---|---|---|
| 2025 | $4,140 +2.4% | $265,500 +2.9% |
| 2024 | $4,045 +2.2% | $258,020 +3% |
| 2023 | $3,958 +3.3% | $250,510 +3% |
| 2022 | $3,831 +4.4% | $243,220 +9.1% |
| 2021 | $3,671 +2% | $222,980 +1.4% |
| 2020 | $3,601 +606.8% | $219,910 +1088.7% |
| 2019 | $510 | $18,500 +54.2% |
| 2018 | $510 +123.8% | $12,000 +380% |
| 2017 | $228 +4.7% | $2,500 -65.3% |
| 2016 | $218 +56.1% | $7,200 +2.9% |
| 2015 | $139 +16.1% | $7,000 +22.8% |
| 2014 | $120 | $5,700 +62.9% |
| 2013 | -- | $3,500 |
| 2012 | $84 -12.6% | $3,500 -12.5% |
| 2011 | $96 -10.5% | $4,000 -20% |
| 2010 | $108 -46.6% | $5,000 -50% |
| 2009 | $202 -64.2% | $10,000 -66.7% |
| 2008 | $564 -22% | $30,000 -25% |
| 2007 | $722 +63.8% | $40,000 +81.8% |
| 2005 | $441 +74.2% | $22,000 +91.3% |
| 2004 | $253 +118% | $11,500 +130% |
| 2003 | $116 +99.1% | $5,000 +100% |
| 2002 | $58 +0.6% | $2,500 |
| 2001 | $58 +2% | $2,500 |
| 2000 | $57 | $2,500 |
Find assessor info on the county website
Monthly payment
Est. payment
Payment breakdown
Explore the cost of this home by adjusting the details. Changes won't be saved.Climate risks
Neighborhood: 32907
Nearby schools
Schools provided by the listing agent
- Elementary: Christa McAuliffe
- Middle: Central
- High: Heritage
Source: Space Coast AOR. This data may not be complete. We recommend contacting the local school district to confirm school assignments for this home.
Similar homes
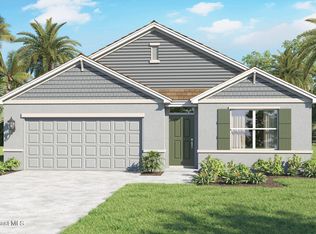
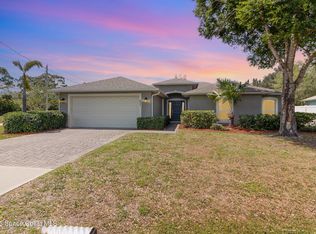
- $420,0004 bd3 ba2.2k sqft521 Borraclough Ave NW, Palm Bay, FL 32907For Sale
 MLS ID #1086138, Debra Henderson. Space Coast AOR
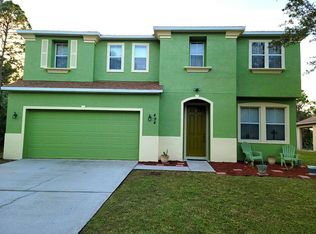
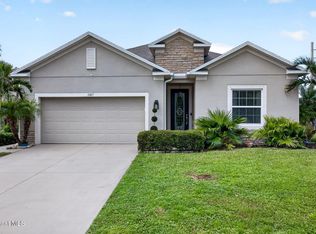
 - $385,0004 bd2 ba1.8k sqft691 Belvedere Rd NW, Palm Bay, FL 32907For Sale
 MLS ID #1065257, Richard David Mehalick. Space Coast AOR
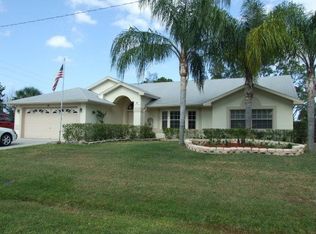
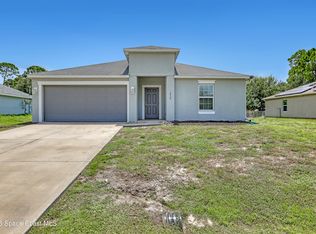
 - $388,8004 bd2 ba2.1k sqft2407 Fallon Blvd NE, Palm Bay, FL 32907For Sale
 MLS ID #1086574, Pervin Collins. Space Coast AOR
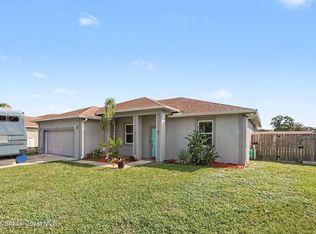
 - $350,0004 bd2 ba1.8k sqft1836 Andover St NW, Palm Bay, FL 32907For Sale
 MLS ID #1085974, Travis D. Jones. Space Coast AOR
