Skip main navigation
Sold for $595,000
  • $595,000

    486 Balsa Drive, Castle Rock, CO 80104

    4beds
    2,370sqft
    Single Family Residence
    Built in 1999
    6,839 Square Feet Lot
    $588,700 Zestimate®
    $251/sqft
    $3,164 Estimated rent

    Home value

    $588,700

    $559,000 - $618,000

    $3,164/mo

    Zestimate® history
    Loading
    Loading...

    Owner options

    List your home for rent

    $3,164/mo

    Rent Zestimate®

    Find your next renter with Zillow Rental Manager. Plus, with online applications, you can quickly screen prospective tenants – for free.

    Learn more

    $3,164/mo

    Rent Zestimate®

    Refinance and save

    $3,548/mo

    Est. payment

    Refinancing to a lower rate could help reduce your monthly payments and save thousands over the life of the loan.

    See today's rates

    $3,548/mo

    Est. payment

    Explore your selling options

    Work with a Zillow partner agent

    Leverage their expertise and Zillow's premium Showcase listings to get your home seen by more buyers.

    Get started

    List with your own agent

    Get your home in front of millions of buyers by listing it on Zillow.

    Learn how to do it

    Sell it yourself

    Take full control of how buyers see your home on Zillow by listing For Sale by Owner (FSBO).

    List your home

    What's special

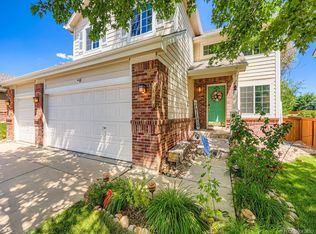
    Charming Home in Castle Rock! Welcome to this beautifully updated 4-bedroom, 3-bathroom home, nestled on a spacious private lot in the highly sought-after Plum Creek neighborhood. Just minutes from downtown Castle Rock with easy access to I-25, this home offers the perfect balance of convenience and tranquility—near top-rated schools, shopping, dining, parks, hiking trails, and more. Once inside you'll discover brand-new luxury vinyl flooring throughout, creating a seamless flow from the light-filled family room with a cozy fireplace to the open kitchen and dining area. The kitchen features stainless steel appliances, walk in pantry and ample counter space, perfect for everyday living and entertaining. The Sprawling backyard is a true retreat, complete with a concrete patio, fresh landscaping, and no rear neighbors—backing to a serene greenbelt for added privacy. Upstairs, the oversized primary suite boasts a walk-in closet and an ensuite bath. Three additional spacious bedrooms share a full bathroom, offering flexibility for family, guests, or a home office. The unfinished basement provides a fantastic opportunity to customize the space to fit your needs—whether it’s a gym, or additional living area. This home has been thoughtfully updated, featuring fresh interior paint, new baseboards, and updated lighting throughout. A brand-new refrigerator complements the modern kitchen, while newly installed ceiling fans enhance comfort in multiple rooms. The finished garage provides additional storage with built-in shelves and a workbench. Plus, major systems, including the furnace, A/C, and water heater, are all newer, providing added comfort and dependability. With this established neighborhood and close-knit community vibe, along with LOWER property taxes, this home is an exceptional find and the perfect place to call home. Don’t miss your chance—schedule your private tour today!

    Zillow last checked:

    Listing updated:

    Listed by:

    Sandy Benson 303-718-1175,

    Coldwell Banker Realty 44,

    THE ROWLEY GROUP 720-530-6749,

    Coldwell Banker Realty 44

    Bought with:

    Holly Nicholson-Kluth, 100099193

    Keller Williams DTC

    Source: REcolorado as distributed by MLS GRID,MLS#: 2327822MLS Logo

    Facts & features

    Interior

    Bedrooms & bathrooms
    • Bedrooms: 4
    • Bathrooms: 3
    • Full bathrooms: 2
    • 1/2 bathrooms: 1
    • Main level bathrooms: 1
    Primary bedroom
    • Description: Spacious With Walk In Closet
    • Level: Upper
    Bedroom
    • Description: Secondary Bedroom - Great Office Space
    • Level: Upper
    Bedroom
    • Description: Secondary Bedroom
    • Level: Upper
    Bedroom
    • Description: Secondary Bedroom
    • Level: Upper
    Primary bathroom
    • Description: Primary Bath
    • Level: Upper
    Bathroom
    • Description: Right Of The Garage And Basement
    • Level: Main
    Bathroom
    • Description: Secondary Bathroom
    • Level: Upper
    Dining room
    • Description: Great For Entertaining Leading Out To The Backyard
    • Level: Main
    Family room
    • Description: Extensive With Tons Of Natural Light
    • Level: Main
    Kitchen
    • Description: Chef's Kitchen With Stainless Steel Appliances
    • Level: Main
    Laundry
    • Description: Main Floor Laundry
    • Level: Main
    Heating
    • Active Solar, Forced Air
    Cooling
    • Central Air
    Appliances
    • Included: Dishwasher, Disposal, Dryer, Gas Water Heater, Microwave, Oven, Range, Refrigerator, Washer
    Features
    • Ceiling Fan(s), Eat-in Kitchen, Entrance Foyer, Five Piece Bath, Granite Counters, High Speed Internet, Pantry, Primary Suite, Radon Mitigation System, Walk-In Closet(s)
    • Flooring: Carpet, Tile, Vinyl, Wood
    • Windows: Window Treatments
    • Basement: Unfinished
    • Number of fireplaces: 1
    • Fireplace features: Family Room
    • Common walls with other units/homes: No Common Walls
    Interior area
    • Total structure area: 2,370
    • Total interior livable area: 2,370 sqft
    • Finished area above ground: 1,677
    • Finished area below ground: 0

    Property

    Parking
    • Total spaces: 2
    • Parking features: Concrete
    • Attached garage spaces: 2
    Features
    • Levels: Two
    • Stories: 2
    • Patio & porch: Deck
    • Exterior features: Private Yard
    • Fencing: Full
    Lot
    • Size: 6,839 Square Feet
    • Features: Corner Lot, Greenbelt, Landscaped, Open Space, Sprinklers In Front, Sprinklers In Rear
    Details
    • Parcel number: R0404757
    • Special conditions: Standard

    Construction

    Type & style
    • Home type: SingleFamily
    • Architectural style: Traditional
    • Property subtype: Single Family Residence
    Materials
    • Frame, Stone, Wood Siding
    • Roof: Composition
    Condition
    • Updated/Remodeled
    • Year built: 1999

    Utilities & green energy

    • Sewer: Public Sewer
    • Water: Public
    • Utilities for property: Cable Available, Electricity Connected, Natural Gas Connected

    Community & HOA

    Community
    • Security: Carbon Monoxide Detector(s), Radon Detector
    • Subdivision: Plum Creek Fairway 16
    HOA
    • Has HOA: Yes
    • Services included: Maintenance Grounds, Recycling, Trash
    • HOA fee: $80 monthly
    • HOA name: Ryder Cup at Plum Creek
    • HOA phone: 303-420-4433
    Location
    • Region: Castle Rock

    Financial & listing details

    • Price per square foot: $251/sqft
    • Tax assessed value: $546,137
    • Annual tax amount: $2,526
    • Date on market: 3/20/2025
    • Listing terms: Cash,Conventional,FHA,VA Loan
    • Exclusions: All Security Cameras. All Personal Property. Shelves In Garage, Kegerator, Small Refrigerator In Garage, Freezer In Basement
    • Ownership: Individual
    • Electric utility on property: Yes
    • Road surface type: Paved

    Price history

    DateEventPrice
    8/28/2025Listing removed$3,195$1/sqft
    Source: Zillow Rentals Report a problem
    8/15/2025Listed for rent$3,195$1/sqft
    Source: Zillow Rentals Report a problem
    4/24/2025Sold$595,000-0.8%$251/sqft
    Source: REcolorado as distributed by MLS GRID #2327822 Report a problem
    4/1/2025Pending sale$600,000$253/sqft
    Source: REcolorado as distributed by MLS GRID #2327822 Report a problem
    3/20/2025Listed for sale$600,000+9.1%$253/sqft
    Source: REcolorado as distributed by MLS GRID #2327822 Report a problem
    3/18/2022Sold$550,000-0.9%$232/sqft
    Source: Public Record Report a problem
    2/15/2022Pending sale$554,900$234/sqft
    Source: Zillow Offers Report a problem
    2/13/2022Listed for sale$554,900$234/sqft
    Source: Zillow Offers Report a problem
    1/24/2022Pending sale$554,900$234/sqft
    Source: Zillow Offers Report a problem
    1/12/2022Listed for sale$554,900+8.1%$234/sqft
    Source: Zillow Offers Report a problem
    12/1/2021Sold$513,300+44.6%$217/sqft
    Source: Public Record Report a problem
    8/25/2017Sold$355,000-1.4%$150/sqft
    Source: Public Record Report a problem
    7/14/2017Listed for sale$360,000+14.3%$152/sqft
    Source: Chateaux Realty Group,Ltd #2492383 Report a problem
    3/29/2016Listing removed$315,000$133/sqft
    Source: Coldwell Banker Residential Brokerage - Southwest Metro at Highlands Ranch #8790626 Report a problem
    2/18/2016Pending sale$315,000$133/sqft
    Source: Coldwell Banker Residential Brokerage - Southwest Metro at Highlands Ranch #8790626 Report a problem
    2/15/2016Listed for sale$315,000+17.5%$133/sqft
    Source: Coldwell Banker Residential Brokerage - Southwest Metro at Highlands Ranch #8790626 Report a problem
    4/2/2014Sold$268,000-0.7%$113/sqft
    Source: Public Record Report a problem
    2/18/2014Listed for sale$269,900+18.9%$114/sqft
    Source: prudential preferred real estate #4009780 Report a problem
    10/14/2008Sold$227,000-3.4%$96/sqft
    Source: Public Record Report a problem
    9/3/2008Price change$235,000-1.7%$99/sqft
    Source: Listhub #666494 Report a problem
    6/11/2008Listed for sale$239,000+6.2%$101/sqft
    Source: Listhub #666494 Report a problem
    7/12/2004Sold$225,000+32.5%$95/sqft
    Source: Public Record Report a problem
    10/20/1999Sold$169,849$72/sqft
    Source: Public Record Report a problem

    Public tax history

    YearProperty taxesTax assessment
    2025$2,491 -1.4%$34,130 -13.9%
    2024$2,526 +45.5%$39,650 -0.9%
    2023$1,736 -4.2%$40,030 +53.6%
    2022$1,813 $26,060 -2.8%
    2021-- $26,820 +6.1%
    2020$1,722 +11%$25,280
    2019$1,551 $25,280 +14.4%
    2018$1,551 +62.2%$22,090
    2017$956 +25.3%$22,090 +13.1%
    2016$764 -42.4%$19,530
    2015$1,326 +70.7%$19,530 +21.9%
    2014$777 $16,020
    2013-- $16,020 -1.8%
    2012-- $16,310
    2011-- $16,310 -2.9%
    2010-- $16,790 -5.8%
    2009$853 $17,820
    2008-- $17,820 +6.3%
    2007-- $16,770
    2006$1,602 -3%$16,770 -0.7%
    2004$1,651 -34.5%$16,880 +5.4%
    2003$2,522 $16,010
    2002-- $16,010 -2.3%
    2001$1,775 +79.2%$16,380 +122.7%
    2000$991 $7,356
    Find assessor info on the county website

    Neighborhood: 80104

    Nearby schools

    GreatSchools rating
    Schools provided by the listing agent
    • Elementary: South Ridge
    • Middle: Mesa
    • High: Douglas County
    • District: Douglas RE-1

    Source: REcolorado as distributed by MLS GRID. This data may not be complete. We recommend contacting the local school district to confirm school assignments for this home.

    Get a cash offer in 3 minutes
    Find out how much your home could sell for in as little as 3 minutes with a no-obligation cash offer.
    Estimated market value
    $588,700
    Get a cash offer in 3 minutes
    Find out how much your home could sell for in as little as 3 minutes with a no-obligation cash offer.
    Estimated market value
    $588,700