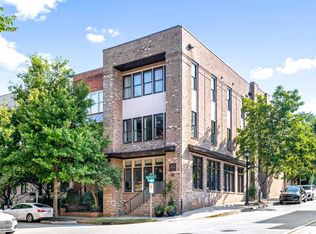
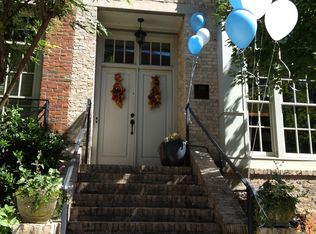
This immaculate three bedroom, three and a half bath Glenwood Park Townhouse was completely reimagined by Reiner-White Design. It has a classic Southern Equestrian inspired theme with a soothing Monochromatic color scheme throughout the entire residence. The elevated ground level of the home has two spacious bedrooms, each with its own adjoining full bathroom. Between the two bedrooms is the laundry room, which easily accommodates full sized side by side washer and dryers. At the rear of the ground level is access to a private courtyard space which leads to the separate two car garage (pre-wired and pre- plumbed for vertical expansion). The main level of the home (9 1/2 ft. ceiling heights) has an open kitchen (premium stainless steel appliances suite), living and dining space with a large granite center island (seating for four). The dining space has a custom built-in leather banquet with a large oval quartz dining table (included in the sale) that easily seats 6-8 guests. The centerpiece of the living space is a gas- powered fireplace with custom built-in seating on each side. There is a large walkout West facing balcony that is framed by floor to ceiling windows in the living room space. The is also a powder room and walk in pantry adjacent to the center island. Both the main and third levels of the home have solid oak hardwoods throughout. The third level of the home is the spacious Primary Suite with a luxurious King bed with upholstered headboard. There is additional seating space adjacent to the large walk out tiled deck which has an abundance of outdoor seating space. The Primary Suite also features an oversized shower, dual vanity (granite counters) and custom built-ins. The numerous custom designer lighting, accessories and window treatments throughout this home really make for a one-of-a-kind residential living experience in one of Atlanta's premier destination neighborhoods. The Beltline, multiple restaurants, grocery stores (Publix & Kroger) and movies are all with a quarter mile of your front door. ALL of the existing furnishings are available for purchase. This home was part of the original Hedgewood Home offering in Glenwood Park and is Earthcraft Certified.
Closed
Zillow last checked:
Listing updated:
Bought with:
Sharon Hallman, 392739
Keller Williams Atlanta Midtown
Source: GAMLS,MLS#: 10244914
Price history
| Date | Event | Price |
|---|---|---|
| 2/9/2024 | Sold | $855,000+0.7%$403/sqft |
Source:  GAMLS #10244914 Report a problem GAMLS #10244914 Report a problem | ||
| 2/1/2024 | Listing removed | -- |
Source: FMLS GA #7310760 Report a problem | ||
| 2/1/2024 | Pending sale | $849,000$400/sqft |
Source:  FMLS GA #7294358 Report a problem FMLS GA #7294358 Report a problem | ||
| 2/1/2024 | Listed for sale | $849,000+24157.1%$400/sqft |
Source: GAMLS #10244914 Report a problem | ||
| 12/6/2023 | Listed for rent | $7,000$3/sqft |
Source: FMLS GA #7310760 Report a problem | ||
| 12/6/2023 | Listing removed | -- |
Source: FMLS GA #7283617 Report a problem | ||
| 10/3/2023 | Listed for rent | $7,000+27.3%$3/sqft |
Source: FMLS GA #7283617 Report a problem | ||
| 9/29/2022 | Listing removed | -- |
Source: Zillow Rental Network_1 Report a problem | ||
| 8/25/2022 | Price change | $5,500-4.3%$3/sqft |
Source: Zillow Rental Network_1 #7089941 Report a problem | ||
| 7/27/2022 | Listed for rent | $5,750+94.9%$3/sqft |
Source: Zillow Rental Network_1 #10075081 Report a problem | ||
| 2/13/2019 | Listing removed | $2,950$1/sqft |
Source: Atlanta InTown Real Estate #8512809 Report a problem | ||
| 1/21/2019 | Listed for rent | $2,950$1/sqft |
Source: Atlanta Intown Real Estate Services #6122748 Report a problem | ||
| 6/22/2018 | Listing removed | $2,950$1/sqft |
Source: Atlanta InTown Real Estate #8283724 Report a problem | ||
| 6/8/2018 | Sold | $3,500-99.1%$2/sqft |
Source: Agent Provided Report a problem | ||
| 3/1/2018 | Price change | $2,950-7.8%$1/sqft |
Source: Atlanta Intown Real Estate Services #8283724 Report a problem | ||
| 1/17/2018 | Price change | $3,200-1.5%$2/sqft |
Source: Randal Lautzenheiser #5930242 Report a problem | ||
| 11/6/2017 | Listed for rent | $3,250+10.2%$2/sqft |
Source: Atlanta Intown Real Estate Services #5930242 Report a problem | ||
| 11/10/2016 | Listing removed | $2,950+7.3%$1/sqft |
Source: Randal Lautzenheiser #5157576 Report a problem | ||
| 12/30/2015 | Listing removed | $2,750$1/sqft |
Source: Atlanta Intown Real Estate Services Report a problem | ||
| 11/4/2015 | Listed for rent | $2,750$1/sqft |
Source: Atlanta Intown Real Estate Services Report a problem | ||
| 4/11/2015 | Listing removed | $2,750$1/sqft |
Source: AppFolio Report a problem | ||
| 4/2/2015 | Listed for rent | $2,750$1/sqft |
Source: Atlanta Intown Real Estate Services Report a problem | ||
| 7/7/2014 | Listing removed | $2,750$1/sqft |
Source: Atlanta Intown Real Estate Services Report a problem | ||
| 11/23/2013 | Listed for rent | $2,750$1/sqft |
Source: Atlanta Intown Real Estate Services Report a problem | ||
| 10/14/2013 | Listing removed | $2,750$1/sqft |
Source: Atlanta Intown Real Estate Services Report a problem | ||
| 5/10/2013 | Listed for rent | $2,750+10%$1/sqft |
Source: Atlanta Intown Real Estate Services Report a problem | ||
| 3/6/2012 | Listing removed | $2,500$1/sqft |
Source: Randal Lautzenheiser #4316879 Report a problem | ||
| 5/27/2005 | Sold | $383,400$181/sqft |
Source: Public Record Report a problem | ||

Get a cash offer in 3 minutes
Find out how much your home could sell for in as little as 3 minutes with a no-obligation cash offer.
Estimated market value
$843,900
