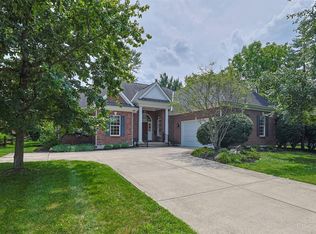
Incredible opportunity in Loveland City SD / Hamilton Twp (no earnings tax!), situated on 1.5+ acres, within Lanes End private cul-de-sac community, & just 1 mile from Downtown Loveland! Built by Bruce Bailey Custom Homes, this brick & stone ranch-style home with 5,000+ finished sqft has been carefully updated & well maintained. Main level showcases generous room sizes, 9' ceilings, an open layout, & natural woodwork. Open kitchen with large island, Taj Majal' Quartzite countertops, eat-in area, warm stone & tile accents. Primary en-suite with cozy fireplace, fully remodeled bath, & massive walk-in closet. Multiple walkouts lead to the 360 wrap-around covered porch. Finished lower level with theater room, wet bar, family room, game room, walkout, & large storage space. Speaker system throughout house and deck. 3-Zone HVAC. 5 total car garage, with bonus room above the detached garage. Serene backyard with water feature, lighting, & Flagstone patio / fire pit. 3D virtual tour attached!
For sale
$1,295,000
486 Baxter Rd, Loveland, OH 45140
4beds
--sqft
:
Get pre-qualified$8,465/mo
Single Family Residence
Built in 2008
1.52 Acres Lot
$-- Zestimate®
$--/sqft
$8/mo HOA
What's special
Open layoutGenerous room sizesGame roomFully remodeled bathWet barEat-in areaNatural woodwork
- 1 day |
- 305 |
- 8 |
Zillow last checked:
Listing updated:
Listed by:
Adam D Jessen 513-236-5088,
RE/MAX United Associates 513-655-2300
Source: Cincy MLS,MLS#: 1889095 Originating MLS: Cincinnati Area Multiple Listing Service
Originating MLS: Cincinnati Area Multiple Listing Service
Facts & features
Interior
Bedrooms & bathrooms
- Bedrooms: 4
- Bathrooms: 5
- Full bathrooms: 4
- 1/2 bathrooms: 1
Primary bedroom
- Features: Bath Adjoins, Walk-In Closet(s), Walkout, Wall-to-Wall Carpet, Fireplace
- Level: First
- Area: 360
- Dimensions: 24 x 15
Bedroom 2
- Level: First
- Area: 168
- Dimensions: 14 x 12
Bedroom 3
- Level: Second
- Area: 228
- Dimensions: 19 x 12
Bedroom 4
- Level: Second
- Area: 216
- Dimensions: 18 x 12
Bedroom 5
- Area: 0
- Dimensions: 0 x 0
Primary bathroom
- Features: Double Shower, Tile Floor, Double Vanity, Tub, Marb/Gran/Slate
Bathroom 1
- Features: Full
- Level: First
Bathroom 2
- Features: Full
- Level: First
Bathroom 3
- Features: Full
- Level: First
Bathroom 4
- Features: Full
- Level: Second
Dining room
- Features: Chandelier, Window Treatment, Wood Floor
- Level: First
- Area: 168
- Dimensions: 14 x 12
Family room
- Features: Walkout, Wall-to-Wall Carpet, Fireplace
- Area: 962
- Dimensions: 37 x 26
Kitchen
- Features: Pantry, Quartz Counters, Eat-in Kitchen, Tile Floor, Kitchen Island, Wood Cabinets
- Area: 154
- Dimensions: 14 x 11
Living room
- Features: Walkout, Wall-to-Wall Carpet, Fireplace
- Area: 525
- Dimensions: 25 x 21
Office
- Features: French Doors, Wood Floor
- Level: First
- Area: 340
- Dimensions: 20 x 17
Heating
- Electric, Zoned, Heat Pump
Cooling
- Central Air
Appliances
- Included: Dishwasher, Disposal, Microwave, Oven/Range, Refrigerator, Wine Cooler, Gas Water Heater
Features
- High Ceilings, Crown Molding, Natural Woodwork, Ceiling Fan(s), Recessed Lighting
- Doors: French Doors, Multi Panel Doors
- Windows: Double Hung, Wood Frames, Insulated Windows
- Basement: Full,Finished,Walk-Out Access,WW Carpet
- Number of fireplaces: 3
- Fireplace features: Stone, Gas, Basement, Family Room, Living Room, Master Bedroom
Interior area
- Total structure area: 0
Video & virtual tour
Property
Parking
- Total spaces: 5
- Parking features: Driveway, Garage Door Opener
- Attached garage spaces: 5
- Has uncovered spaces: Yes
Features
- Levels: One
- Stories: 1
- Patio & porch: Covered Deck/Patio, Deck, Porch
- Exterior features: Fire Pit, Yard Lights
- Fencing: Invisible,Wood
Lot
- Size: 1.52 Acres
- Features: Wooded, 1 to 4.9 Acres
- Topography: Cleared
Details
- Parcel number: 1601300028
- Zoning description: Residential
- Other equipment: Sump Pump
Construction
Type & style
- Home type: SingleFamily
- Architectural style: Ranch
- Property subtype: Single Family Residence
Materials
- Brick, Stone
- Foundation: Concrete Perimeter
- Roof: Shingle
Condition
- New construction: No
- Year built: 2008
Utilities & green energy
- Electric: 220 Volts
- Gas: Propane
- Sewer: Septic Tank
- Water: Public
Community & HOA
Community
- Security: Smoke Alarm
HOA
- Has HOA: Yes
- Services included: Other
- HOA fee: $100 annually
- HOA name: Self-managed
Location
- Region: Loveland
Financial & listing details
- Tax assessed value: $989,100
- Annual tax amount: $15,806
- Date on market: 8/6/2026
- Listing terms: No Special Financing
Estimated market value
Not available
Estimated sales range
Not available
Not available
Price history
| Date | Event | Price |
|---|---|---|
| 8/6/2026 | Listed for sale | $1,295,000+1077.3% |
Source:  Cincy MLS #1889095 Report a problem Cincy MLS #1889095 Report a problem | ||
| 11/27/2007 | Sold | $110,000+19.6% |
Source: Public Record Report a problem | ||
| 2/4/2004 | Sold | $92,000 |
Source: Public Record Report a problem | ||
Public tax history
| Year | Property taxes | Tax assessment |
|---|---|---|
| 2025 | $15,807 -0.1% | $346,180 |
| 2024 | $15,818 +13.5% | $346,180 +21.4% |
| 2023 | $13,936 -8.2% | $285,100 0% |
| 2022 | $15,174 +5.6% | $285,102 0% |
| 2021 | $14,365 +1% | $285,103 +11% |
| 2020 | $14,220 -4.1% | $256,847 |
| 2019 | $14,828 +1.8% | $256,847 0% |
| 2018 | $14,573 +7.9% | $256,848 +8.6% |
| 2017 | $13,512 -6.5% | $236,506 |
| 2016 | $14,445 0% | $236,506 |
| 2015 | $14,450 +1.6% | $236,506 +6.9% |
| 2014 | $14,227 +8.1% | $221,270 -12.4% |
| 2013 | $13,158 +0.2% | $252,650 |
| 2012 | $13,135 -3.9% | $252,650 -0.3% |
| 2011 | $13,673 +13% | $253,530 |
| 2010 | $12,098 +519% | $253,530 |
| 2009 | $1,955 -4.4% | $253,530 +556.5% |
| 2008 | $2,044 | $38,620 |
Find assessor info on the county website
Monthly payment
Est. payment
Payment breakdown
Explore the cost of this home by adjusting the details. Changes won't be saved.Climate risks
Neighborhood: 45140
Nearby schools
GreatSchools rating
- NALoveland Early Childhood CenterGrades: PK-KDistance: 1.6 mi
- 8/10Loveland Middle SchoolGrades: 7-8Distance: 2.6 mi
- 9/10Loveland High SchoolGrades: 9-12Distance: 2 mi

- $1,283,2004 bd6 ba4.8k sqft483 Baxter Rd, Loveland, OH 45140Off Market
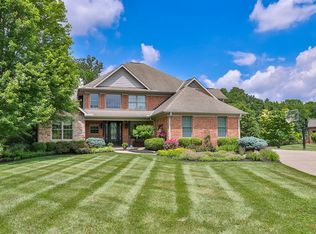
- $1,243,3004 bd5 ba5.4k sqft478 Baxter Rd, Loveland, OH 45140Off Market
- $639,6003 bd3 ba2.7k sqft526 Baxter Rd, Loveland, OH 45140Off Market
- $847,9004 bd3 ba2.5k sqft475 Baxter Rd, Loveland, OH 45140Off Market
- $1,185,0006 bd7 ba6.2k sqft470 Baxter Rd, Loveland, OH 45140Sold
- $889,0002 bd3 ba3.5k sqft554 Baxter Rd, Loveland, OH 45140Off Market
- $603,2004 bd2 ba1.9k sqft525 Baxter Rd, Loveland, OH 45140Off Market
- $3,560-- bd-- ba-- sqft517 Baxter Rd, Loveland, OH 45140Off Market
A local agent can set up tours, give advice and negotiate with sellers.
A local lender can help you make sure your offer is ready when you are.
Similar homes
- $1,200,0004 bd4 ba3.8k sqft10036 Laurel Glen Dr, Loveland, OH 45140For Sale

 MLS ID #1886931, Sean Chmura, Robinson Sotheby's Internat'l. Cincy MLS
 - $899,9004 bd3 ba3.9k sqft1723 Laurel Glen Ct, Loveland, OH 45140For Sale
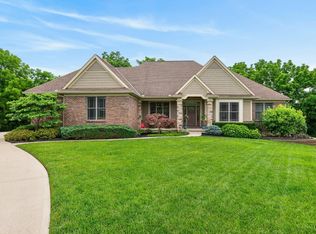 MLS ID #1889097, Kevin E Hildebrand, eXp Realty. Cincy MLS
 - $850,0004 bd4 ba4.2k sqft11725 Darbyshire Ct, Loveland, OH 45140For Sale
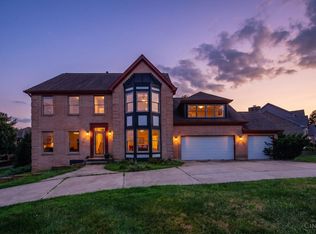 MLS ID #1887895, Jamil Saman, eXp Realty. Cincy MLS
 - $1,150,0004 bd4 ba4k sqft7919 Mitchell Farm Ln, Cincinnati, OH 45242For Sale
 MLS ID #1882803, Diane Tafuri, Sibcy Cline, Inc.. Cincy MLS
 - $1,150,0004 bd4 ba3.5k sqft7434 Drake Rd, Cincinnati, OH 45243For SaleMLS ID #1889156, Timothy J Mahoney II, Sibcy Cline, Inc.. Cincy MLS
- $1,200,0005 bd3 ba-- sqft6650 Simons Ln, Loveland, OH 45140For SaleMLS ID #1884989, Amy L. Vilardo, Coldwell Banker Realty. Cincy MLS
- $1,250,0004 bd5 ba3.7k sqft1483 State Route 131, Milford, OH 45150For SaleMLS ID #1885403, Donald R. Dobbs, Keller Williams Community Part. Cincy MLS
- $824,5005 bd4 ba4.5k sqft873 Miamiridge Dr, Loveland, OH 45140For Sale
 MLS ID #959161, Julie Stratman, Comey & Shepherd REALTORS. DABR MLS
 - $1,295,0004 bd5 ba5k sqft6551 Palmetto Dr, Mason, OH 45040For SaleMLS ID #1888760, Linda T Destefano, Sibcy Cline, Inc.. Cincy MLS
- $749,9004 bd4 ba3.5k sqft11702 Retview Ln, Loveland, OH 45140For SaleMLS ID #1885037, Robert J Mahoney, Sibcy Cline, Inc.. Cincy MLS
- $862,0005 bd5 ba4.5k sqft1443 Nauticus Cv, Loveland, OH 45140For SaleMLS ID #1885787, Derek L Tye, Coldwell Banker Realty. Cincy MLS
- $1,400,0003 bd3 ba3.4k sqft2558 Western Row Rd, Maineville, OH 45039For SaleMLS ID #1884790, Patrick Gunning, Coldwell Banker Realty. Cincy MLS
- $689,9004 bd3 ba3.8k sqft1584 Hawk Ridge Dr, Maineville, OH 45039For SaleMLS ID #1889023, Lawrence E Beebe, Comey & Shepherd. Cincy MLS
- $1,300,0004 bd5 ba4.5k sqft1029 Eagles Lndg, Cincinnati, OH 45245For SaleMLS ID #1883306, Karen S Bevins, Sibcy Cline, Inc.. Cincy MLS
- $1,325,0005 bd6 ba5.6k sqft4727 Medallion Way, Mason, OH 45040For SaleMLS ID #964919, Carol Grubb, Comey & Shepherd REALTORS. DABR MLS
- $749,9004 bd5 ba3.8k sqft732 Harper Ln, Loveland, OH 45140For SaleMLS ID #1888725, Jennifer Drescher, Cincy Flat Fee, LLC. Cincy MLS
- $779,0005 bd6 ba3.4k sqft9570 Old Village Dr, Loveland, OH 45140For SaleMLS ID #1881700, Maria Walley, Comey & Shepherd. Cincy MLS
- $1,300,0004 bd5 ba4.5k sqft6500 Olive Branch Rd, Oregonia, OH 45054For SaleMLS ID #1873278, Anthony J. Jenkins, Keller Williams Seven Hills Re. Cincy MLS
- $680,0004 bd4 ba2.6k sqft366 Brier Creek Dr, Loveland, OH 45140For SaleMLS ID #1881313, Robert F Stephens, Comey & Shepherd. Cincy MLS
- $1,425,0004 bd4 ba6.1k sqft7708 Creekwood Ln, Cincinnati, OH 45237For SaleMLS ID #1888205, Yanjin Ao, OwnerLand Realty, Inc.. Cincy MLS
