Welcome to this beautifully maintained, move-in ready 3 bedroom, 3 bath, pool home. Located on a quiet cul-de-sac just five minutes from vibrant downtown Dunedin in a desirable golf cart friendly community. Offering a spacious split floor plan with tile flooring throughout, this home combines comfort, functionality, and the best of Florida living. The updated kitchen features quartz countertops, modern stainless steel appliances, and opens seamlessly to the main living areas, making it perfect for both everyday living and entertaining. The true highlight of this home is the outdoor living space including night lighting. Enjoy a beautiful screened in pool area surrounded by tropical landscaping, a fully private fenced backyard, with plenty of room for pets and outdoor activities. A completely updated full pool bath adds even more convenience for guests and entertaining. The primary suite offers direct access to the pool area along with an updated en-suite bath featuring a walk-in shower. The second bedroom includes an attached bonus room with wood-burning fireplace and sliders leading to a private patio with direct pool access, creating a flexible space that feels more like a private in-law suite or guest retreat. The third bedroom has a pool view and plenty of storage. Recent updates include LED lighting, newer ceiling fans, newer interior doors, Roof (2017), HVAC (2017), and New Electric Panel (2025). Additional features include an X flood zone location, no HOA, and close proximity to Honeymoon Island State Park, local restaurants, shopping, airports, and highly rated schools.
Sold for $550,000
$550,000
486 BELMIST COURT, DUNEDIN, FL 34698
3beds
1,665sqft
Single Family Residence
Built in 1980
9,635 Square Feet Lot
$547,700 Zestimate®
$330/sqft
$3,637 Estimated rent
Home value
$547,700
$504,000 - $597,000
$3,637/mo
Zestimate® history
Owner options
List your home for rent
$3,637/mo
Rent Zestimate®
Find your next renter with Zillow Rental Manager. Plus, with online applications, you can quickly screen prospective tenants – for free.
$3,637/mo
Rent Zestimate®
Refinance and save
$4,015/mo
Est. payment
Refinancing to a lower rate could help reduce your monthly payments and save thousands over the life of the loan.
$4,015/mo
Est. payment
Explore your selling options
Work with a Zillow partner agent
Leverage their expertise and Zillow's premium Showcase listings to get your home seen by more buyers.
Get startedList with your own agent
Get your home in front of millions of buyers by listing it on Zillow.
Learn how to do itSell it yourself
Take full control of how buyers see your home on Zillow by listing For Sale by Owner (FSBO).
List your homeWhat's special
Pool homeQuartz countertopsBeautifully maintainedPlenty of storageQuiet cul-de-sacSpacious split floor planTile flooring throughout
Zillow last checked:
Listing updated:
Listed by:
Sharon Deegan 727-410-7100,
COLDWELL BANKER REALTY 727-581-9411
Bought with:
Viki Watson, 3280391
NEXTHOME GULF COAST
Source: Stellar MLS,MLS#: TB8510468 Originating MLS: Suncoast Tampa
Originating MLS: Suncoast Tampa
Facts & features
Interior
Bedrooms & bathrooms
- Bedrooms: 3
- Bathrooms: 3
- Full bathrooms: 3
Rooms
- Room types: Bonus Room
Primary bedroom
- Features: En Suite Bathroom, Walk-In Closet(s)
- Level: First
- Area: 186 Square Feet
- Dimensions: 12x15.5
Dining room
- Level: First
- Area: 84 Square Feet
- Dimensions: 11.2x7.5
Kitchen
- Level: First
- Area: 98.4 Square Feet
- Dimensions: 12x8.2
Living room
- Level: First
- Area: 476.14 Square Feet
- Dimensions: 17.9x26.6
Heating
- Central, Electric
Cooling
- Central Air, Wall/Window Unit(s)
Appliances
- Included: Dishwasher, Dryer, Electric Water Heater, Range, Refrigerator, Washer
- Laundry: Electric Dryer Hookup, In Garage, Washer Hookup
Features
- Ceiling Fan(s), Open Floorplan, Primary Bedroom Main Floor, Split Bedroom
- Flooring: Tile
- Doors: French Doors, Sliding Doors
- Windows: Window Treatments
- Has fireplace: No
- Fireplace features: Free Standing, Wood Burning
Interior area
- Total structure area: 2,611
- Total interior livable area: 1,665 sqft
Property
Parking
- Total spaces: 2
- Parking features: Garage Door Opener
- Attached garage spaces: 2
Features
- Levels: One
- Stories: 1
- Exterior features: Private Entrance, Sidewalk, Storage
- Has private pool: Yes
- Pool features: Gunite, In Ground, Lighting, Outside Bath Access, Screen Enclosure
- Fencing: Vinyl
- Has view: Yes
- View description: Pool
Lot
- Size: 9,635 Square Feet
- Features: Sidewalk
- Residential vegetation: Mature Landscaping, Oak Trees, Trees/Landscaped
Details
- Additional structures: Storage
- Parcel number: 352815792570040430
- Special conditions: None
Construction
Type & style
- Home type: SingleFamily
- Architectural style: Ranch
- Property subtype: Single Family Residence
Materials
- Block, Stucco
- Foundation: Slab
- Roof: Shingle
Condition
- Completed
- New construction: No
- Year built: 1980
Utilities & green energy
- Sewer: Public Sewer
- Water: None
- Utilities for property: Cable Available, Electricity Available, Public, Sewer Available, Sprinkler Recycled, Water Available
Community & HOA
Community
- Pet fee: $0 monthly
- Subdivision: SCOTSDALE
HOA
- Has HOA: No
Location
- Region: Dunedin
Financial & listing details
- Price per square foot: $330/sqft
- Tax assessed value: $469,308
- Annual tax amount: $4,492
- Date on market: 5/22/2026
- Cumulative days on market: 4 days
- Listing terms: Cash,Conventional,FHA,VA Loan
- Ownership: Fee Simple
- Total actual rent: 0
- Electric utility on property: Yes
- Road surface type: Paved
Price history
| Date | Event | Price |
|---|---|---|
| 6/30/2026 | Sold | $550,000$330/sqft |
Source:  Stellar MLS #TB8510468 Report a problem Stellar MLS #TB8510468 Report a problem | ||
| 5/27/2026 | Pending sale | $550,000$330/sqft |
Source: Stellar MLS #TB8510468 Report a problem | ||
| 5/22/2026 | Listed for sale | $550,000$330/sqft |
Source: Stellar MLS #TB8510468 Report a problem | ||
Public tax history
| Year | Property taxes | Tax assessment |
|---|---|---|
| 2025 | $4,492 +5.8% | $296,727 +2.9% |
| 2024 | $4,245 +1.6% | $288,364 +3% |
| 2023 | $4,179 +2.9% | $279,965 +3% |
| 2022 | $4,062 -1.3% | $271,811 +3% |
| 2021 | $4,115 +0.2% | $263,894 +1.4% |
| 2020 | $4,106 +1.8% | $260,250 +2.3% |
| 2019 | $4,035 | $254,399 -1% |
| 2018 | $4,035 -2% | $256,873 +21.4% |
| 2017 | $4,118 +13.1% | $211,592 +14.5% |
| 2016 | $3,641 +4.6% | $184,827 +6.1% |
| 2015 | $3,480 +12.4% | $174,191 +11.6% |
| 2014 | $3,097 +3.1% | $156,103 +4.3% |
| 2013 | $3,005 +3.6% | $149,671 +1.7% |
| 2012 | $2,900 | $147,178 -3.6% |
| 2011 | -- | $152,683 -1.8% |
| 2010 | -- | $155,555 -5.1% |
| 2009 | -- | $163,976 -19.3% |
| 2008 | $3,900 | $203,200 -14.2% |
| 2007 | -- | $236,700 +27.1% |
| 2005 | -- | $186,300 +7.3% |
| 2004 | $3,757 +12.6% | $173,600 +13.2% |
| 2003 | $3,335 +36.1% | $153,300 +22.9% |
| 2002 | $2,451 | $124,700 +10.5% |
| 2001 | $2,451 +7.1% | $112,900 +6.6% |
| 2000 | $2,288 | $105,900 |
Find assessor info on the county website
Neighborhood: 34698
Nearby homes
- $518,3002 bd2 ba1.4k sqft496 Belmist Ct, Dunedin, FL 34698Off Market
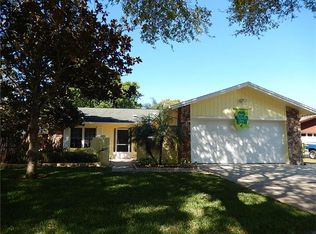
- $372,8003 bd2 ba1.5k sqft476 Belmist Ct, Dunedin, FL 34698Off Market

- $436,5002 bd2 ba1.4k sqft497 Orkney Ct, Dunedin, FL 34698Off Market
- $572,5003 bd2 ba1.7k sqft506 Belmist Ct, Dunedin, FL 34698Sold

- $361,000-- bd2 ba1.3k sqft487 Orkney Ct, Dunedin, FL 34698Off Market
- $450,000-- bd2 ba1.4k sqft466 Belmist Ct, Dunedin, FL 34698Sold
- $460,900-- bd2 ba1.4k sqft507 Orkney Ct, Dunedin, FL 34698Off Market
- $432,600-- bd2 ba1.4k sqft495 Belmist Ct, Dunedin, FL 34698Off Market
Nearby schools
GreatSchools rating
- 9/10Garrison-Jones Elementary SchoolGrades: PK-5Distance: 2 mi
- 8/10Dunedin Highland Middle SchoolGrades: 6-8Distance: 0.9 mi
- 5/10Dunedin High SchoolGrades: 9-12Distance: 1.5 mi
Schools provided by the listing agent
- Elementary: Garrison-Jones Elementary-PN
- Middle: Dunedin Highland Middle-PN
- High: Dunedin High-PN
Source: Stellar MLS. This data may not be complete. We recommend contacting the local school district to confirm school assignments for this home.
Get a cash offer in 3 minutes
Find out how much your home could sell for in as little as 3 minutes with a no-obligation cash offer.
Estimated market value
$547,700
Get a cash offer in 3 minutes
Find out how much your home could sell for in as little as 3 minutes with a no-obligation cash offer.
Estimated market value
$547,700
- Florida
- Pinellas County
- Dunedin
- 34698
- 486 BELMIST COURT
