Skip main navigation
Closed
  • $307,000

    486 Buttercup Trl, Lawrenceville, GA 30046

    5beds
    1,424sqft
    Single Family Residence, Residential
    Built in 1985
    0.49 Acres Lot
    $300,700 Zestimate®
    $216/sqft
    $2,451 Estimated rent

    Home value

    $300,700

    $277,000 - $328,000

    $2,451/mo

    Zestimate® history
    Loading
    Loading...

    Owner options

    List your home for rent

    $2,451/mo

    Rent Zestimate®

    Find your next renter with Zillow Rental Manager. Plus, with online applications, you can quickly screen prospective tenants – for free.

    Learn more

    $2,451/mo

    Rent Zestimate®

    Refinance and save

    $1,922/mo

    Est. payment

    Refinancing to a lower rate could help reduce your monthly payments and save thousands over the life of the loan.

    See today's rates

    $1,922/mo

    Est. payment

    Explore your selling options

    Work with a Zillow partner agent

    Leverage their expertise and Zillow's premium Showcase listings to get your home seen by more buyers.

    Get started

    List with your own agent

    Get your home in front of millions of buyers by listing it on Zillow.

    Learn how to do it

    Sell it yourself

    Take full control of how buyers see your home on Zillow by listing For Sale by Owner (FSBO).

    List your home

    What's special

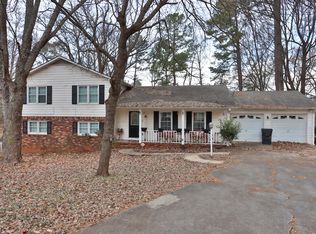
    Potential Blooms on Buttercup Trail - Tucked away at the end of a peaceful cul-de-sac in a quiet Lawrenceville neighborhood lies a home brimming with possibilities and timeless charm. Welcome to 486 Buttercup Trail—a spacious five-bedroom, three-bath residence just waiting for the right vision to bring it back to its full glory. From the moment you arrive, the wide, shaded front yard and welcoming curb appeal set the stage for the story this home is ready to tell. Step inside, and you’ll find a traditional layout designed for connection and comfort: a generous eat-in kitchen perfect for slow Sunday breakfasts, a warm and inviting family room ideal for movie nights, and a cozy downstairs den where memories wait to be made. The enclosed sunroom offers a private retreat bathed in natural light—imagine sipping your morning coffee here as the seasons change around you. On warm Georgia days, step outside to your private backyard oasis. With your revitalizing touches, the in-ground concrete pool could sparkle under the sun, promising endless summer fun, lazy afternoons, and poolside laughter with family and friends. Each of the five bedrooms offers ample space to rest and recharge, and with three full baths, there's room for everyone to have their own space. Whether you’re seeking multigenerational flexibility, work-from-home potential, or space to grow, this floorplan has it all. Though this home is being sold as-is, its solid bones and thoughtful layout offer a canvas ready for transformation. It's a rare opportunity to own a large, well-laid-out home on a serene lot with no HOA, just minutes from downtown Lawrenceville with all of its amazing growth and amenities, schools, shopping, and major commuter routes. The seller is prioritizing cash offers and quick closings, making this an ideal opportunity for investors or savvy buyers ready to act fast. Bring your imagination, your tools, and your dreams— because 486 Buttercup Trail is more than just a home. It’s your next chapter waiting to be written.

    Zillow last checked:

    Listing updated:

    Listed by:

    Laura A Boswell,

    Virtual Properties Realty.com

    Bought with:

    Aida Gonzalez, 357080

    Virtual Properties Realty.com

    Source: FMLS GA,MLS#: 7583293MLS Logo

    Facts & features

    Interior

    Bedrooms & bathrooms
    • Bedrooms: 5
    • Bathrooms: 3
    • Full bathrooms: 3
    Rooms
    • Room types: Attic, Basement, Bedroom, Den, Living Room, Sun Room
    Den
    • Level: Lower
    Heating
    • Central, Forced Air
    Cooling
    • Attic Fan, Ceiling Fan(s), Central Air
    Appliances
    • Included: Dishwasher, Double Oven, Electric Oven, Gas Cooktop, Range Hood, Self Cleaning Oven
    • Laundry: In Kitchen, Laundry Room, Main Level
    Features
    • High Ceilings 9 ft Lower, High Ceilings 9 ft Main, High Ceilings 9 ft Upper
    • Flooring: Laminate, Tile, Vinyl
    • Windows: None
    • Basement: Crawl Space,Exterior Entry,Finished,Finished Bath,Full,Interior Entry
    • Attic: Pull Down Stairs
    • Number of fireplaces: 1
    • Fireplace features: Basement, Factory Built, Family Room
    • Common walls with other units/homes: No Common Walls
    Interior area
    • Total structure area: 1,424
    • Total interior livable area: 1,424 sqft

    Property

    Parking
    • Total spaces: 2
    • Parking features: Driveway, Garage, Garage Faces Front, Kitchen Level, Level Driveway
    • Garage spaces: 2
    • Has uncovered spaces: Yes
    Accessibility
    • Accessibility features: None
    Features
    • Levels: Two
    • Stories: 2
    • Patio & porch: Covered, Deck, Front Porch
    • Exterior features: No Dock
    • Pool features: Gunite, In Ground
    • Spa features: None
    • Fencing: Back Yard,Chain Link,Fenced
    • Has view: Yes
    • View description: Other
    • Waterfront features: None
    • Body of water: None
    Lot
    • Size: 0.49 Acres
    • Features: Back Yard, Cul-De-Sac, Level
    Details
    • Additional structures: Outbuilding
    • Parcel number: R5081 273
    • Other equipment: None
    • Horse amenities: None

    Construction

    Type & style
    • Home type: SingleFamily
    • Architectural style: Traditional
    • Property subtype: Single Family Residence, Residential
    Materials
    • Brick 3 Sides, Other
    • Foundation: Block
    • Roof: Composition,Shingle
    Condition
    • Resale
    • New construction: No
    • Year built: 1985
    Details
    • Warranty included: Yes

    Utilities & green energy

    • Electric: None
    • Sewer: Septic Tank
    • Water: Public
    • Utilities for property: Cable Available, Electricity Available, Natural Gas Available, Phone Available, Water Available
    Green energy
    • Energy efficient items: None
    • Energy generation: None

    Community & HOA

    Community
    • Features: None
    • Security: Smoke Detector(s)
    • Subdivision: Summerville
    HOA
    • Has HOA: No
    Location
    • Region: Lawrenceville

    Financial & listing details

    • Price per square foot: $216/sqft
    • Tax assessed value: $419,400
    • Annual tax amount: $4,285
    • Date on market: 5/20/2025
    • Cumulative days on market: 19 days
    • Electric utility on property: Yes
    • Road surface type: Asphalt, Paved

    Price history

    DateEventPrice
    7/3/2025Sold$307,000-5.5%$216/sqft
    Source: FMLS GA #7583293 Report a problem
    6/14/2025Pending sale$325,000$228/sqft
    Source: FMLS GA #7583293 Report a problem
    5/21/2025Listed for sale$325,000+209.5%$228/sqft
    Source: FMLS GA #7583293 Report a problem
    5/8/1996Sold$105,000$74/sqft
    Source: Public Record Report a problem

    Public tax history

    YearProperty taxesTax assessment
    2025$6,327 +47.7%$167,760 +55.3%
    2024$4,285 +388.2%$108,000 -25.2%
    2023$878 -63.4%$144,440 +18.2%
    2022$2,396 -0.9%$122,160 +77.6%
    2021$2,418 -0.6%$68,800
    2020$2,433 -1.9%$68,800 -21.1%
    2019$2,480 $87,160 +5%
    2018$2,480 +3.4%$83,040 +19.8%
    2016$2,399 +19%$69,320 +34.4%
    2015$2,015 $51,560
    2014$2,015 +32.6%$51,560 +37.7%
    2013$1,520 $37,440 -18.4%
    2012-- $45,880
    2011-- $45,880 -30%
    2010-- $65,520
    2009-- $65,520
    2007-- $65,520
    2006-- $65,520
    2005-- $65,520 +14.4%
    2004$715 -0.1%$57,280
    2003$716 -53.7%$57,280 -9.4%
    2002$1,547 +11%$63,240 +20.6%
    2001$1,395 $52,440
    Find assessor info on the county website

    Neighborhood: 30046

    Nearby schools

    GreatSchools rating
    Schools provided by the listing agent
    • Elementary: Benefield
    • Middle: J.E. Richards
    • High: Discovery

    Source: FMLS GA. This data may not be complete. We recommend contacting the local school district to confirm school assignments for this home.

    Get a cash offer in 3 minutes
    Find out how much your home could sell for in as little as 3 minutes with a no-obligation cash offer.
    Estimated market value
    $300,700
    Get a cash offer in 3 minutes
    Find out how much your home could sell for in as little as 3 minutes with a no-obligation cash offer.
    Estimated market value
    $300,700