Skip main navigation
Off market
  • $180,000

    486 Cabernet Pl, Saint Augustine, FL 32084

    2beds
    2baths
    1,155sqft
    Townhouse
    Built in 2008
    1,742 Square Feet Lot
    $180,000 Zestimate®
    $156/sqft
    $1,631 Estimated rent

    Home value

    $180,000

    $164,000 - $194,000

    $1,631/mo

    Zestimate® history
    Loading
    Loading...

    Owner options

    List your home for rent

    $1,631/mo

    Rent Zestimate®

    Find your next renter with Zillow Rental Manager. Plus, with online applications, you can quickly screen prospective tenants – for free.

    Learn more

    $1,631/mo

    Rent Zestimate®

    Refinance and save

    $1,529/mo

    Est. payment

    Refinancing to a lower rate could help reduce your monthly payments and save thousands over the life of the loan.

    See today's rates

    $1,529/mo

    Est. payment

    Explore your selling options

    Work with a Zillow partner agent

    Leverage their expertise and Zillow's premium Showcase listings to get your home seen by more buyers.

    Get started

    List with your own agent

    Get your home in front of millions of buyers by listing it on Zillow.

    Learn how to do it

    Sell it yourself

    Take full control of how buyers see your home on Zillow by listing For Sale by Owner (FSBO).

    List your home

    What's special

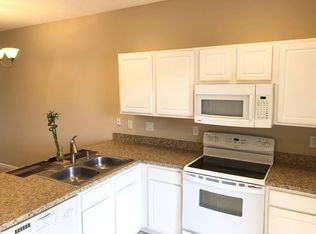
    2 bedroom / 2.5 Bath. Move In Ready! Professionally cleaned! 1155 Square Feet with combined living / dinning room, and double Master Suite on 2nd Floor. All Tile first Floor for easy maintenance. 1st Floor Entrance Town Home with Covered Porch Included. Insulated Storage Room with Lock also Included. All Appliances Included! $1250 per Month Rent includes All Exterior Maintenance, Gated Pool and Cabana. Easy access to I-95, within walking distance to shopping malls and recreations! Short distance to Vilano Beach! Gated Pool Amenity within Waling Distance, playground, and No Exterior LAWN MAINTENANCE!! No Pets Policy, No smokers. Requirements Include: Application Approval Process, 12 month Lease Required, First Months Last Month, and Security Deposit equal to one Month.

    This property is off market, which means it's not currently listed for sale or rent on Zillow. This may be different from what's available on other websites or public sources.
    Facts & features

    Interior

    Bedrooms & bathrooms
    • Bedrooms: 2
    • Bathrooms: 2.5
    Heating
    • Forced air, Electric
    Cooling
    • Central
    Appliances
    • Included: Dishwasher, Dryer, Garbage disposal, Microwave, Range / Oven, Refrigerator, Washer
    • Laundry: In Unit
    Features
    • Flooring: Tile
    Interior area
    • Total interior livable area: 1,155 sqft

    Property

    Features
    • Exterior features: Stucco
    Lot
    • Size: 1,742 sqft
    Details
    • Parcel number: 0865412805

    Construction

    Type & style
    • Home type: Townhouse
    Materials
    • Wood
    • Foundation: Concrete
    • Roof: Composition
    Condition
    • Year built: 2008

    Community & neighborhood

    Location
    • Region: Saint Augustine

    HOA & financial

    HOA
    • Has HOA: Yes
    • HOA fee: $287 monthly

    Other

    Other facts
    • Appliances \ Appliances \ Dishwasher
    • Appliances \ Appliances \ Disposal
    • Appliances \ Appliances \ Dryer
    • Appliances \ Appliances \ Electric Range
    • Appliances \ Appliances \ Microwave
    • Appliances \ Appliances \ Refrigerator
    • Appliances \ Appliances \ Self Cleaning Oven
    • Appliances \ Appliances \ Washer
    • Appliances \ Self Cleaning Oven
    • AvailabilityDate \ March 1st 2020
    • Balcony
    • BuildingAreaSource \ Plans
    • BusinessType \ Rental
    • Cable TV Ready
    • Community Features \ CommunityFeatures \ Club Facilities
    • Community Features \ CommunityFeatures \ Playground
    • Community Features \ CommunityFeatures \ Sprinkler System
    • CommunityFeatures \ Club Facilities
    • CommunityFeatures \ Playground
    • ConstructionMaterials \ Stucco
    • CoolingYN \ true
    • CoveredSpaces \ 0
    • Driveway and Sidewalk \ RoadFrontageType \ Dedicated
    • Driveway and Sidewalk \ RoadFrontageType \ Private Road
    • Driveway and Sidewalk \ RoadSurfaceType \ Asphalt Road
    • Elementary School: Crookshank
    • Exterior Type: Stucco
    • ExteriorFeatures \ USPS Cluster Mailbox
    • Flooring: Tile
    • FoundationDetails \ Slab
    • Furnished \ Unfurnished
    • Green Energy \ GreenEnergyEfficient \ R-19 Wall
    • Green Energy \ GreenEnergyEfficient \ R-30 Ceiling
    • GreenEnergyEfficient \ R-19 Wall
    • GreenEnergyEfficient \ R-30 Ceiling
    • Heating and Cooling \ Cooling \ Central Cooling
    • Heating and Cooling \ CoolingYN \ true
    • Heating and Cooling \ Heating \ Central Heating
    • Heating and Cooling \ HeatingYN \ true
    • Heating system: Forced Air
    • Heating: Electric
    • HeatingYN \ true
    • High School: St. Augustine
    • InteriorFeatures \ Breakfast Bar
    • InteriorFeatures \ Entrance Foyer
    • InteriorFeatures \ Pantry - Closet
    • InteriorFeatures \ Structured Wiring
    • Kitchen \ RoomKitchenFeatures \ Breakfast Bar
    • Kitchen \ RoomKitchenFeatures \ Pantry - Closet
    • Laundry: In Unit
    • LaundryFeatures \ Washer\Dryer Connect
    • LeaseTerm \ 12 Months
    • LivingAreaSource \ Plans
    • Lot \ LotFeatures \ Regular Lot
    • Lot \ LotFeatures \ Suburban
    • LotFeatures \ Regular Lot
    • LotFeatures \ Suburban
    • MLS Listing ID: 1033852
    • MLS Name: NEFMLS ZDDP (NEFMLS ZDDP)
    • Materials \ FoundationDetails \ Slab
    • Materials \ Roof \ Shingle
    • Materials \ WindowFeatures \ Double Pane Windows
    • Materials \ WindowFeatures \ Thermal Window(s)
    • Middle School: Sebastian
    • MlsStatus \ Active
    • Other Building Features \ PetsAllowed \ No
    • Other Exterior Features \ ExteriorFeatures \ Sprinkler System
    • Other Exterior Features \ ExteriorFeatures \ USPS Cluster Mailbox
    • Other Interior Features \ Flooring \ Tile
    • Other Interior Features \ Furnished \ Unfurnished
    • Other Interior Features \ InteriorFeatures \ Breakfast Bar
    • Other Interior Features \ InteriorFeatures \ Entrance Foyer
    • Other Interior Features \ InteriorFeatures \ Living/Dining Combo
    • Other Interior Features \ InteriorFeatures \ Pantry - Closet
    • Other Interior Features \ InteriorFeatures \ Structured Wiring
    • Other Interior Features \ LaundryFeatures \ Washer/Dryer Connect
    • Other Rooms \ RoomDiningRoomFeatures \ Living/Dining Combo
    • Other \ AvailabilityDate \ March 1st, 2020
    • Other \ TenantPays \ Electricity
    • Other \ TenantPays \ Phone Basic
    • Other \ TenantPays \ Sewer
    • Other \ TenantPays \ Water
    • Parking \ ParkingFeatures \ 1 Car Space
    • Parking \ ParkingFeatures \ Guest
    • ParkingFeatures \ 1 Car Space
    • ParkingFeatures \ Guest
    • Patio \ PatioAndPorchFeatures \ Patio-Covered
    • PropertyAttachedYN \ true
    • PropertySubType \ Rental
    • PropertySubType \ Sngl. Fam.-Attached
    • RoadFrontageType \ Dedicated
    • RoadFrontageType \ Private Road
    • RoadSurfaceType \ Asphalt Road
    • Roof \ Shingle
    • RoomBathroomFeatures \ Ownr Bth Tub W/Shwr
    • RoomBathroomFeatures \ Ownr Bth Tub W\Shwr
    • RoomBedroomFeatures \ Split Bedrooms
    • RoomKitchenFeatures \ Breakfast Bar
    • Safety \ SecurityFeatures \ Smoke Detector(s)
    • SecurityFeatures \ Smoke Detector(s)
    • Sewer \ Public Sewer
    • Size \ StoriesTotal \ 2
    • Sources \ BuildingAreaSource \ Plans
    • Sources \ LivingAreaSource \ Plans
    • StoriesTotal \ 2
    • TenantPays \ Electricity
    • TenantPays \ Phone Basic
    • TenantPays \ Sewer
    • TenantPays \ Water
    • Type and Style \ PropertyAttachedYN \ true
    • Type and Style \ PropertySubType \ Rental
    • Type and Style \ PropertySubType \ Sngl. Fam.-Attached
    • Utilities \ Sep Irrigation Meter
    • Utilities \ Sewer \ Public Sewer
    • Utilities \ Utilities \ Cable Available
    • Utilities \ Utilities \ Sep Irrigation Meter
    • Utilities \ WaterSource \ Public
    • Utilities fee required
    • WaterSource \ Public
    • WindowFeatures \ Thermal Window(s)

    Price history

    DateEventPrice
    8/15/2025Listing removed$1,700$1/sqft
    Source: realMLS #2088762 Report a problem
    6/25/2025Price change$1,700-2.9%$1/sqft
    Source: realMLS #2088762 Report a problem
    5/21/2025Listed for rent$1,750+40%$2/sqft
    Source: realMLS #2088762 Report a problem
    6/7/2020Listing removed$1,250$1/sqft
    Source: SOLANO REAL ESTATE LLC #1033852 Report a problem
    1/19/2020Listed for rent$1,250$1/sqft
    Source: SOLANO REAL ESTATE LLC #1033852 Report a problem
    3/4/2008Sold$125,900$109/sqft
    Source: Public Record Report a problem

    Public tax history

    YearProperty taxesTax assessment
    2025$2,378 +8%$151,102 -8.1%
    2024$2,202 +2.7%$164,370 -1.7%
    2023$2,143 +8.5%$167,153 +9.2%
    2022$1,975 +16.5%$153,108 +38.1%
    2021$1,696 +2.6%$110,871 +1.1%
    2020$1,653 +2.7%$109,612 +6%
    2019$1,609 $103,438 +8%
    2018$1,609 +12.8%$95,799 +6.9%
    2017$1,426 $89,580 +14.8%
    2016$1,426 +6.8%$78,036 +10%
    2015$1,336 +13%$70,942 +10%
    2014$1,183 $64,493 +21%
    2013-- $53,300 +0.6%
    2012-- $52,966 -2.8%
    2011-- $54,491 -16.1%
    2010-- $64,961 -15.4%
    2009-- $76,794

    Find assessor info on the county website

    Neighborhood: 32084

    Nearby schools

    GreatSchools rating
    Schools provided by the listing agent
    • Elementary: Crookshank
    • Middle: Murray
    • High: St. Augustine

    Source: The MLS. This data may not be complete. We recommend contacting the local school district to confirm school assignments for this home.

    Get a cash offer in 3 minutes
    Find out how much your home could sell for in as little as 3 minutes with a no-obligation cash offer.
    Estimated market value
    $180,000
    Get a cash offer in 3 minutes
    Find out how much your home could sell for in as little as 3 minutes with a no-obligation cash offer.
    Estimated market value
    $180,000