Welcome to this beautifully maintained three-bedroom, two-bath condominium located on Cedar Hollow Drive in the desirable Makefield Glen community. This second-floor corner unit offers added privacy and abundant natural light. This home offers peaceful green space and wooded views just beyond the back of the home where you can enjoy watching deer and other wildlife through the large bedroom and living room windows, creating a calm and relaxing atmosphere. Just off the living area, step onto the outdoor deck - an ideal spot to sip your morning coffee, unwind in the afternoon, or enjoy the quiet at any time of day. The spacious layout includes comfortable living and dining areas, eat-in kitchen, and three generously sized bedrooms, including a primary suite with a full bath. Most rooms have been freshly painted, the condo has been well maintained and ready to welcome its next owner. Enjoy the convenience of a quiet, desirable location within the highly regarded Pennsbury School District, close to shopping, dining, and major roadways. A wonderful opportunity to own a well-kept home in a sought-after community.
Sold for $424,900
$424,900
486 Cedar Hollow Dr, Yardley, PA 19067
3beds
--sqft
Condominium
Built in 1988
-- sqft lot
$430,200 Zestimate®
$--/sqft
$3,003 Estimated rent
Home value
$430,200
$409,000 - $452,000
$3,003/mo
Zestimate® history
Owner options
List your home for rent
$3,003/mo
Rent Zestimate®
Find your next renter with Zillow Rental Manager. Plus, with online applications, you can quickly screen prospective tenants – for free.
$3,003/mo
Rent Zestimate®
Refinance and save
$3,048/mo
Est. payment
Refinancing to a lower rate could help reduce your monthly payments and save thousands over the life of the loan.
$3,048/mo
Est. payment
Explore your selling options
Work with a Zillow partner agent
Leverage their expertise and Zillow's premium Showcase listings to get your home seen by more buyers.
Get startedList with your own agent
Get your home in front of millions of buyers by listing it on Zillow.
Learn how to do itSell it yourself
Take full control of how buyers see your home on Zillow by listing For Sale by Owner (FSBO).
List your homeWhat's special
Zillow last checked:
Listing updated:
Listed by:
Eileen Sperling 215-499-3688,
Keller Williams Real Estate-Langhorne
Bought with:
Kim Rock, 0999803
Keller Williams Real Estate-Langhorne
Source: Bright MLS,MLS#: PABU2113014
Facts & features
Interior
Bedrooms & bathrooms
- Bedrooms: 3
- Bathrooms: 2
- Full bathrooms: 2
- Main level bathrooms: 2
- Main level bedrooms: 3
Basement
- Area: 0
Heating
- Forced Air, Natural Gas
Cooling
- Central Air, Natural Gas
Appliances
- Included: Gas Water Heater
- Laundry: Dryer In Unit, Washer In Unit, In Unit
Features
- Combination Dining/Living
- Flooring: Carpet
- Has basement: No
- Number of fireplaces: 1
- Fireplace features: Wood Burning
Interior area
- Total structure area: 0
- Finished area above ground: 0
- Finished area below ground: 0
Property
Parking
- Total spaces: 3
- Parking features: Garage Faces Front, Attached, Driveway, Off Street
- Attached garage spaces: 1
- Uncovered spaces: 2
Accessibility
- Accessibility features: None
Features
- Levels: Two
- Stories: 2
- Pool features: Community
Details
- Additional structures: Above Grade, Below Grade
- Parcel number: 20015142046
- Zoning: R4
- Special conditions: Standard
Construction
Type & style
- Home type: Condo
- Architectural style: A-Frame
- Property subtype: Condominium
- Attached to another structure: Yes
Materials
- Frame
- Foundation: Slab
Condition
- New construction: No
- Year built: 1988
Utilities & green energy
- Sewer: Public Sewer
- Water: Public
Community & HOA
Community
- Condo and coop fee: $315 monthly
- Subdivision: Cedar Hollow
HOA
- Has HOA: Yes
- Amenities included: Clubhouse, Jogging Path, Pool, Tennis Court(s), Tot Lots/Playground
- Services included: Common Area Maintenance, Maintenance Grounds, Pool(s), Recreation Facility, Snow Removal, Trash
- HOA fee: $321 annually
- Second HOA name: Cedar Hollow Condominium Association
Location
- Region: Yardley
- Municipality: LOWER MAKEFIELD TWP
Financial & listing details
- Tax assessed value: $25,920
- Annual tax amount: $6,645
- Date on market: 1/30/2026
- Listing agreement: Exclusive Right To Sell
- Listing terms: Cash,Conventional,FHA,VA Loan
- Inclusions: Refrigerator, Washer, Dryer (all In "as Is" Condition - No Monetary Value)
- Exclusions: Patio Furnture, Free-standing Cabinet In Kitchen, All Personal Belongings.
- Ownership: Condominium
Price history
| Date | Event | Price |
|---|---|---|
| 4/22/2026 | Listing removed | $2,650 |
Source: Bright MLS #PABU2117000 Report a problem | ||
| 4/4/2026 | Listed for rent | $2,650 |
Source: Bright MLS #PABU2117000 Report a problem | ||
| 3/6/2026 | Sold | $424,900 |
Source:  Bright MLS #PABU2113014 Report a problem Bright MLS #PABU2113014 Report a problem | ||
| 2/4/2026 | Pending sale | $424,900 |
Source: Bright MLS #PABU2113014 Report a problem | ||
| 1/30/2026 | Listed for sale | $424,900+26.8% |
Source: Bright MLS #PABU2113014 Report a problem | ||
| 4/25/2022 | Sold | $335,000+84.1% |
Source: Public Record Report a problem | ||
| 6/17/2002 | Sold | $182,000+12.3% |
Source: Public Record Report a problem | ||
| 9/28/2000 | Sold | $162,000+28.6% |
Source: Public Record Report a problem | ||
| 1/27/1995 | Sold | $126,000 |
Source: Public Record Report a problem | ||
Public tax history
| Year | Property taxes | Tax assessment |
|---|---|---|
| 2025 | $6,443 +0.8% | $25,920 |
| 2024 | $6,393 +9.7% | $25,920 |
| 2023 | $5,830 +2.2% | $25,920 |
| 2022 | $5,703 +1.6% | $25,920 |
| 2021 | $5,613 | $25,920 |
| 2020 | $5,613 +3.8% | $25,920 |
| 2018 | $5,405 +4.4% | $25,920 |
| 2017 | $5,177 | $25,920 |
| 2016 | $5,177 | $25,920 |
| 2015 | -- | $25,920 |
| 2014 | -- | $25,920 |
| 2013 | -- | $25,920 |
| 2012 | -- | $25,920 |
| 2011 | -- | $25,920 |
| 2010 | -- | $25,920 |
| 2009 | -- | $25,920 |
| 2008 | -- | $25,920 |
| 2007 | -- | $25,920 |
| 2006 | -- | $25,920 |
| 2005 | -- | $25,920 +300% |
| 2004 | -- | $6,480 |
| 2003 | -- | $6,480 |
| 2002 | -- | $6,480 |
| 2000 | -- | $6,480 |
Find assessor info on the county website
Neighborhood: 19067
Nearby homes
- $450,0002 bd2 ba1.4k sqft484 Cedar Hollow Dr, Yardley, PA 19067Sold
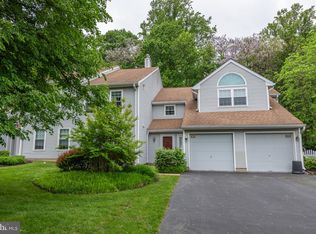
- $455,0002 bd2 ba1.4k sqft488 Cedar Hollow Dr, Yardley, PA 19067Off Market
- $454,7002 bd2 ba1.5k sqft490 Cedar Hollow Dr, Yardley, PA 19067Off Market
- $445,4002 bd2 ba1.5k sqft482 Cedar Hollow Dr, Yardley, PA 19067Off Market
- $432,3002 bd2 ba1.4k sqft480 Cedar Hollow Dr, Yardley, PA 19067Off Market
- $461,2002 bd2 ba1.5k sqft494 Cedar Hollow Dr, Yardley, PA 19067Off Market
- $432,2002 bd2 ba1.4k sqft492 Cedar Hollow Dr, Yardley, PA 19067Off Market
- $445,6002 bd2 ba1.5k sqft478 Cedar Hollow Dr, Yardley, PA 19067Off Market
Nearby schools
GreatSchools rating
- 9/10Afton El SchoolGrades: K-5Distance: 2.1 mi
- 6/10William Penn Middle SchoolGrades: 6-8Distance: 2.4 mi
- 7/10Pennsbury High SchoolGrades: 9-12Distance: 3.5 mi
Schools provided by the listing agent
- Elementary: Afton
- Middle: William Penn
- High: Pennsbury
- District: Pennsbury
Source: Bright MLS. This data may not be complete. We recommend contacting the local school district to confirm school assignments for this home.
Get a cash offer in 3 minutes
Find out how much your home could sell for in as little as 3 minutes with a no-obligation cash offer.
Estimated market value
$430,200
Get a cash offer in 3 minutes
Find out how much your home could sell for in as little as 3 minutes with a no-obligation cash offer.
Estimated market value
$430,200
- Pennsylvania
- Bucks County
- Yardley
- 19067
- 486 Cedar Hollow Dr
Nearby cities
Nearby neighborhoods
Nearby zip codes
Other Yardley Topics
