Privately located just minutes from Bryson City, this meticulously crafted home offers exceptional features & stunning mountain views. Owner/Broker. Impressive dry-stacked stone & Pennsylvania slate steps lead to a large, covered wrap-around porch. Durable Cypress wood exterior from the Okefenokee Swamp. Great Room: Soaring vaulted tongue & groove hickory ceilings, 3¾" white oak flooring & large windows framing the mountain views. Kitchen: Hickory cabinets, porcelain tile flooring & mostly updated black stainless steel appliances. Main-Level Master Suite features vaulted hickory ceilings, white oak floors, en-suite bath with double vanity, Jacuzzi tub, tile shower & his & her closets. Second Main-Level Bedroom: Large bedroom with walk-in closet & en-suite bath featuring a double vanity, Jacuzzi tub & tile shower. Upper bedroom, office area/sitting area with vaulted ceiling, skylights & large picturesque windows & 3rd full bath. Basement:Spacious game room.
Closed
$760,000
486 Center Dr #7B, Bryson City, NC 28713
3beds
3,543sqft
Single Family Residence
Built in 2004
1.6 Acres Lot
$764,500 Zestimate®
$215/sqft
$2,775 Estimated rent
Home value
$764,500
Estimated sales range
Not available
$2,775/mo
Zestimate® history
Owner options
List your home for rent
$2,775/mo
Rent Zestimate®
Find your next renter with Zillow Rental Manager. Plus, with online applications, you can quickly screen prospective tenants – for free.
$2,775/mo
Rent Zestimate®
Refinance and save
$4,505/mo
Est. payment
Refinancing to a lower rate could help reduce your monthly payments and save thousands over the life of the loan.
$4,505/mo
Est. payment
Explore your selling options
Work with a Zillow partner agent
Leverage their expertise and Zillow's premium Showcase listings to get your home seen by more buyers.
Get startedList with your own agent
Get your home in front of millions of buyers by listing it on Zillow.
Learn how to do itSell it yourself
Take full control of how buyers see your home on Zillow by listing For Sale by Owner (FSBO).
List your homeWhat's special
Large covered wrap-around porchSpacious game roomTile showerMain-level master suiteSecond main-level bedroomLarge picturesque windowsWalk-in closet
Zillow last checked:
Listing updated:
Listed by:
Johnny Ensley john.ensley@gmail.com,
Yellow Rose Real Estate LLC
Bought with:
Non Member
Canopy Administration
Source: Canopy MLS as distributed by MLS GRID,MLS#: 4275456
Facts & features
Interior
Bedrooms & bathrooms
- Bedrooms: 3
- Bathrooms: 4
- Full bathrooms: 3
- 1/2 bathrooms: 1
- Main level bedrooms: 2
Living room
- Level: Main
- Area: 418.87 Square Feet
- Dimensions: 17' 4" X 24' 2"
Heating
- Heat Pump
Cooling
- Ceiling Fan(s), Heat Pump
Appliances
- Included: Dishwasher, Disposal, Dryer, Gas Range, Microwave, Propane Water Heater, Refrigerator with Ice Maker, Washer, Washer/Dryer
- Laundry: Mud Room, Inside, Main Level, Sink, Washer Hookup
Features
- Hot Tub, Kitchen Island, Pantry, Storage, Walk-In Closet(s)
- Flooring: Tile, Wood
- Doors: Insulated Door(s)
- Windows: Insulated Windows
- Basement: Daylight,Exterior Entry,Finished,Interior Entry,Partial,Storage Space
- Attic: Walk-In
- Fireplace features: Gas Log, Propane
Interior area
- Total structure area: 2,939
- Total interior livable area: 3,543 sqft
- Finished area above ground: 2,939
- Finished area below ground: 604
Property
Parking
- Total spaces: 2
- Parking features: Circular Driveway, Attached Garage, Garage Door Opener, Garage Faces Front, Garage on Main Level
- Attached garage spaces: 2
- Has uncovered spaces: Yes
Features
- Levels: Two and a Half
- Stories: 2.5
- Patio & porch: Covered, Wrap Around
- Exterior features: Storage
- Has spa: Yes
- Spa features: Heated, Interior Hot Tub
- Has view: Yes
- View description: Mountain(s)
Lot
- Size: 1.6 Acres
- Features: End Unit, Rolling Slope
Details
- Parcel number: 666308895348
- Zoning: none
- Special conditions: Standard
- Other equipment: Generator
Construction
Type & style
- Home type: SingleFamily
- Architectural style: Arts and Crafts
- Property subtype: Single Family Residence
Materials
- Cedar Shake, Wood
- Roof: Composition
Condition
- New construction: No
- Year built: 2004
Utilities & green energy
- Sewer: Septic Installed
- Water: Shared Well, Well
- Utilities for property: Electricity Connected, Propane, Satellite Internet Available, Underground Power Lines
Community & HOA
Community
- Security: Carbon Monoxide Detector(s), Smoke Detector(s)
- Subdivision: West Town Acres
HOA
- Has HOA: Yes
- HOA fee: $200 annually
- HOA name: West Town Acres
Location
- Region: Bryson City
Financial & listing details
- Price per square foot: $215/sqft
- Tax assessed value: $536,560
- Date on market: 6/26/2025
- Cumulative days on market: 124 days
- Listing terms: Cash,Conventional,FHA,USDA Loan,VA Loan
- Electric utility on property: Yes
- Road surface type: Gravel
Price history
| Date | Event | Price |
|---|---|---|
| 11/14/2025 | Sold | $760,000-1.9%$215/sqft |
Source:  Canopy MLS as distributed by MLS GRID #4275456 Report a problem Canopy MLS as distributed by MLS GRID #4275456 Report a problem | ||
| 7/24/2025 | Price change | $775,000-3.1%$219/sqft |
Source: Canopy MLS as distributed by MLS GRID #4275456 Report a problem | ||
| 6/26/2025 | Listed for sale | $799,999$226/sqft |
Source: Canopy MLS as distributed by MLS GRID #4275456 Report a problem | ||
Public tax history
Tax history is unavailable.
Neighborhood: 28713
Nearby homes
- $760,0003 bd4 ba-- sqft486 Center Dr, Bryson City, NC 28713Sold
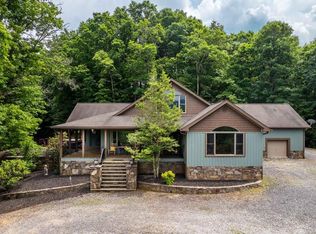
- $36,8000.327 AcresW Town Acres, Bryson city, NC 28713Off Market
- $33,0004 bd3 ba3.2k sqft320 W Ridge Dr, Bryson City, NC 28713Sold
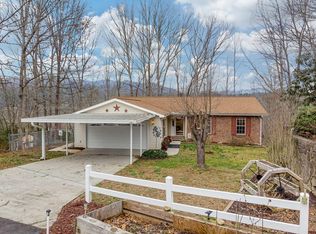
- $439,7003 bd1 ba1.4k sqft390 Codays Rd, Bryson City, NC 28713Off Market
- $419,0003 bd2 ba2.7k sqft300 W Ridge Dr, Bryson City, NC 28713Off Market
- $407,8003 bd2 ba2k sqft315 W Ridge Dr, Bryson City, NC 28713Off Market
- $811,0003 bd4 ba2.5k sqft272 W Ridge Dr, Bryson City, NC 28713Sold
- $406,0002 bd3 ba-- sqft299 W Ridge Dr, Bryson City, NC 28713Sold
Nearby schools
GreatSchools rating
- NACherokee Extension High SchoolGrades: K-12Distance: 1.4 mi
- 4/10Swain County Middle SchoolGrades: PK,6-8Distance: 1.3 mi
- 4/10Swain County High SchoolGrades: 9-12Distance: 1.8 mi


Get pre-qualified for a loan
At Zillow Home Loans, we can pre-qualify you in as little as 5 minutes with no impact to your credit score.An equal housing lender. NMLS #10287.
Sell for more on Zillow
Get a Zillow Showcase℠ listing at no additional cost and you could sell for .
$764,500
2% more
+$15,290
With Zillow Showcase(estimated)
$779,790
- North Carolina
- Swain County
- Bryson City
- 28713
- 486 Center Dr Unit 7B
Nearby cities
Nearby zip codes
Other Bryson City Topics
