Skip main navigation
Closed
  • $800,000

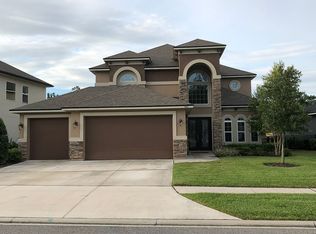
    486 CLOISTERBANE Drive, St. Johns, FL 32259

    5beds
    3,481sqft
    Single Family Residence
    Built in 2015
    0.25 Acres Lot
    $795,800 Zestimate®
    $230/sqft
    $4,568 Estimated rent

    Home value

    $795,800

    $740,000 - $852,000

    $4,568/mo

    Zestimate® history
    Loading
    Loading...

    Owner options

    List your home for rent

    $4,568/mo

    Rent Zestimate®

    Find your next renter with Zillow Rental Manager. Plus, with online applications, you can quickly screen prospective tenants – for free.

    Learn more

    $4,568/mo

    Rent Zestimate®

    Refinance and save

    $5,280/mo

    Est. payment

    Refinancing to a lower rate could help reduce your monthly payments and save thousands over the life of the loan.

    See today's rates

    $5,280/mo

    Est. payment

    Explore your selling options

    Work with a Zillow partner agent

    Leverage their expertise and Zillow's premium Showcase listings to get your home seen by more buyers.

    Get started

    List with your own agent

    Get your home in front of millions of buyers by listing it on Zillow.

    Learn how to do it

    Sell it yourself

    Take full control of how buyers see your home on Zillow by listing For Sale by Owner (FSBO).

    List your home

    What's special

    Linear fireplaceTropical oasis resort-style backyardUpgraded quartz countertopsVetrostone quartz islandPrivate pool and spaElegant finishesBright open layout
    Move in before school starts! This is your opportunity - don't let it pass by! Tropical oasis resort-style backyard that makes every day feel like a vacation. Step into the bright, open layout featuring elegant finishes and serene water views. Executive 5-bedroom w/4 full bath and multi-generational option, PLUS office, lakefront pool home that offers the perfect blend of luxury, comfort, and flexibility— in-law suite/teen suite/office with full bath is (downstairs) as well as primary. The chef's kitchen is the heart of the home w/ custom Verostone quartz kitchen island, seamlessly connecting to the spacious, living and dining areas—ideal for entertaining or relaxing with family & friends. Outside, unwind by your private pool and spa, perfectly positioned to overlook the peaceful lake. Whether you're hosting gatherings or enjoying a quiet morning coffee, this backyard is a true sanctuary. Home checks all the boxes!! Some of the things that have been updated recently: 100 Gallon Water Heater - Warranty basically re-built the tank with new parts so that we could keep that size tank New Fan Outdoor Lanai New Fan Living Room Chandelier added to Master Bathroom above tub In Law Suite - New paint and accent wall in the office area in Law Suite Bathroom - new paint whole bathroom New Outdoor Pool Pump - Installed late 2024 Upstairs bedrooms - 2 rooms all new paint (Green and Pink Room) - Accent walls remained New Garbage Disposal installed March 2025 Some additional upgrades/features that make this house special: pre-wired for surround sound inside and out pre-piped for central vac system custom reclaimed wood mantle 50" linear fireplace shiplap wall upstairs in bonus/loft Pre plumbed lanai w/ water for sink and gas line to buried 250 gallon propane tank in front custom pergola upgraded quartz countertops Vetrostone quartz island

    Zillow last checked:

    Listing updated:

    Listed by:

    DONNA LEE WARPOOL 904-338-5478,

    BERKSHIRE HATHAWAY HOMESERVICES FLORIDA NETWORK REALTY 904-241-2417

    Bought with:

    Bronwen Krause, 3299550

    BERKSHIRE HATHAWAY HOMESERVICES FLORIDA NETWORK REALTY

    Source: realMLS,MLS#: 2083911MLS Logo

    Facts & features

    Interior

    Bedrooms & bathrooms
    • Bedrooms: 5
    • Bathrooms: 4
    • Full bathrooms: 4
    Primary bedroom
    • Level: First
    Bedroom 2
    • Level: First
    Bedroom 3
    • Level: Second
    Bedroom 4
    • Level: Second
    Bedroom 5
    • Level: Second
    Dining room
    • Level: First
    Family room
    • Level: First
    Great room
    • Level: First
    Kitchen
    • Level: First
    Loft
    • Level: Second
    Office
    • Level: First
    Heating
    • Central, Electric, Heat Pump
    Cooling
    • Central Air, Multi Units
    Appliances
    • Included: Dishwasher, Disposal, Double Oven, Dryer, Electric Cooktop, Electric Oven, Electric Range, Electric Water Heater, Freezer, Ice Maker, Microwave, Refrigerator, Washer
    • Laundry: Electric Dryer Hookup, Sink, Washer Hookup
    Features
    • Breakfast Bar, Breakfast Nook, Built-in Features, Butler Pantry, Ceiling Fan(s), Eat-in Kitchen, Entrance Foyer, Guest Suite, His and Hers Closets, In-Law Floorplan, Jack and Jill Bath, Kitchen Island, Open Floorplan, Pantry, Primary Bathroom -Tub with Separate Shower, Master Downstairs, Split Bedrooms, Walk-In Closet(s)
    • Flooring: Carpet, Tile
    • Number of fireplaces: 1
    • Fireplace features: Electric
    Interior area
    • Total interior livable area: 3,481 sqft

    Property

    Parking
    • Total spaces: 2
    • Parking features: Attached, Garage, Garage Door Opener
    • Attached garage spaces: 2
    Features
    • Levels: Two
    • Stories: 2
    • Patio & porch: Covered, Front Porch, Patio, Rear Porch
    • Exterior features: Fire Pit
    • Pool features: In Ground, Fenced, Gas Heat, Heated
    • Fencing: Fenced,Back Yard
    • Has view: Yes
    • View description: Pond, Pool
    • Has water view: Yes
    • Water view: Pond
    • Waterfront features: Pond
    Lot
    • Size: 0.25 Acres
    • Features: Dead End Street
    Details
    • Parcel number: 0096240560
    • Zoning description: Single Family

    Construction

    Type & style
    • Home type: SingleFamily
    • Architectural style: Contemporary
    • Property subtype: Single Family Residence
    Materials
    • Frame, Stucco
    • Roof: Shingle
    Condition
    • Updated/Remodeled
    • New construction: No
    • Year built: 2015

    Utilities & green energy

    • Sewer: Public Sewer
    • Water: Public
    • Utilities for property: Electricity Connected, Sewer Connected, Water Connected

    Community & HOA

    Community
    • Subdivision: Durbin Crossing
    HOA
    • Has HOA: Yes
    • Amenities included: Pool, Basketball Court, Children's Pool, Clubhouse, Fitness Center, Gated, Park, Playground, Tennis Court(s)
    • HOA fee: $67 annually
    Location
    • Region: Saint Johns

    Financial & listing details

    • Price per square foot: $230/sqft
    • Tax assessed value: $672,426
    • Annual tax amount: $10,684
    • Date on market: 4/25/2025
    • Listing terms: Cash,Conventional,FHA,VA Loan
    • Road surface type: Asphalt

    Price history

    DateEventPrice
    8/6/2025Sold$800,000-1.8%$230/sqft
    Source: realMLS #2083911 Report a problem
    6/20/2025Price change$815,000-0.6%$234/sqft
    Source: realMLS #2083911 Report a problem
    4/25/2025Listed for sale$819,900+6.5%$236/sqft
    Source: realMLS #2083911 Report a problem
    6/30/2023Sold$770,000-3.6%$221/sqft
    Source: realMLS #1222375 Report a problem
    6/23/2023Pending sale$799,000$230/sqft
    Source: realMLS #1222375 Report a problem
    5/8/2023Price change$799,000-6%$230/sqft
    Source: realMLS #1222375 Report a problem
    4/28/2023Price change$850,000-2.9%$244/sqft
    Source: realMLS #1222375 Report a problem
    4/17/2023Listed for sale$875,000+63.6%$251/sqft
    Source: realMLS #1222375 Report a problem
    10/27/2018Listing removed$535,000$154/sqft
    Source: ROUND TABLE REALTY #943911 Report a problem
    8/14/2018Price change$535,000-1.8%$154/sqft
    Source: ROUND TABLE REALTY #943911 Report a problem
    7/18/2018Price change$545,000-0.2%$157/sqft
    Source: ROUND TABLE REALTY #943911 Report a problem
    6/30/2018Listed for sale$546,000+18.1%$157/sqft
    Source: ROUND TABLE REALTY #943911 Report a problem
    2/10/2015Sold$462,442$133/sqft
    Source: Public Record Report a problem

    Public tax history

    YearProperty taxesTax assessment
    2025$11,511 +7.7%$672,426 +0.4%
    2024$10,685 +37.6%$669,753 +54%
    2023$7,764 +3.7%$435,013 +3%
    2022$7,486 +1.3%$422,343 +3%
    2021$7,393 +1.1%$410,042 +1.4%
    2020$7,310 -1.4%$404,381 +2.3%
    2019$7,415 $395,289 +1.9%
    2018$7,415 +0.9%$387,919 +2.1%
    2017$7,349 $379,940 +0.7%
    2016$7,349 -2.1%$377,381 +3.7%
    2015$7,506 $363,811 +7586.7%
    2014-- $4,733
    Find assessor info on the county website

    Neighborhood: 32259

    Nearby schools

    GreatSchools rating
    Schools provided by the listing agent
    • Elementary: Patriot Oaks Academy
    • Middle: Patriot Oaks Academy
    • High: Creekside

    Source: realMLS. This data may not be complete. We recommend contacting the local school district to confirm school assignments for this home.

    Get a cash offer in 3 minutes
    Find out how much your home could sell for in as little as 3 minutes with a no-obligation cash offer.
    Estimated market value
    $795,800
    Get a cash offer in 3 minutes
    Find out how much your home could sell for in as little as 3 minutes with a no-obligation cash offer.
    Estimated market value
    $795,800