Skip main navigation
Off market
  • $583,500

    486 Commanche Ln #A, Stratford, CT 06614

    3beds
    2,442sqft
    Condo
    Built in 1975
    -- sqft lot
    $583,500 Zestimate®
    $239/sqft
    $3,702 Estimated rent

    Home value

    $583,500

    $543,000 - $630,000

    $3,702/mo

    Zestimate® history
    Loading
    Loading...

    Owner options

    List your home for rent

    $3,702/mo

    Rent Zestimate®

    Find your next renter with Zillow Rental Manager. Plus, with online applications, you can quickly screen prospective tenants – for free.

    Learn more

    $3,702/mo

    Rent Zestimate®

    Refinance and save

    $4,418/mo

    Est. payment

    Refinancing to a lower rate could help reduce your monthly payments and save thousands over the life of the loan.

    See today's rates

    $4,418/mo

    Est. payment

    Explore your selling options

    Work with a Zillow partner agent

    Leverage their expertise and Zillow's premium Showcase listings to get your home seen by more buyers.

    Get started

    List with your own agent

    Get your home in front of millions of buyers by listing it on Zillow.

    Learn how to do it

    Sell it yourself

    Take full control of how buyers see your home on Zillow by listing For Sale by Owner (FSBO).

    List your home

    What's special

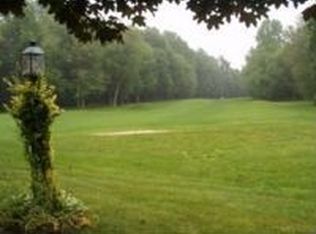
    Newly renovated - under construction - Largest Whittier directly on the golf course (13th hole)

    This property is off market, which means it's not currently listed for sale or rent on Zillow. This may be different from what's available on other websites or public sources.

    Facts & features

    Interior

    Bedrooms & bathrooms
    • Bedrooms: 3
    • Bathrooms: 3
    • Full bathrooms: 3
    Heating
    • Forced air, Gas
    Cooling
    • Central
    Appliances
    • Included: Dishwasher, Microwave, Range / Oven, Refrigerator
    • Laundry: Main Level
    Features
    • Foyer, Wired for Data, Open Floorplan, Cable - Available, Auto Garage Door Opener
    • Doors: Storm Door(s)
    • Windows: Thermopane Windows
    • Basement: Finished, Garage Access, Interior Entry, Storage Space, Full With Walk-Out, Liveable Space
    • Attic: Access Panel
    • Has fireplace: Yes
    • Common walls with other units/homes: End Unit
    Interior area
    • Total interior livable area: 2,442 sqft
    • Finished area below ground: 800

    Property

    Parking
    • Total spaces: 1
    • Parking features: Garage - Attached
    Accessibility
    • Accessibility features: Hard/Low Nap Floors
    Features
    • Entry level: 2
    • Patio & porch: Deck, Wrap Around Deck
    • Exterior features: Wood
    • Pool features: Pool House, Indoor
    • Waterfront features: Beach Rights, Water Community
    • Frontage type: Golf Course
    Lot
    • Features: Sloped
    Details
    • Parcel number: STRAM6020B1L1U486A
    • Zoning: G-3

    Construction

    Type & style
    • Home type: Condo
    • Architectural style: Ranch
    Materials
    • Roof: Asphalt
    Condition
    • Year built: 1975
    Details
    • Builder model: Modified Whittier

    Utilities & green energy

    • Sewer: Public Sewer
    • Water: Public Water Connected
    Green energy
    • Energy efficient items: Insulation

    Community & neighborhood

    Community
    • Community features: Fitness Center
    Location
    • Region: Stratford

    HOA & financial

    HOA
    • Has HOA: Yes
    • HOA fee: $489 monthly
    • Amenities included: Clubhouse, Golf Course, Pool, Tennis Court(s), Putting Green, Fitness Center, Gardening Area, Bocci Court
    • Services included: Snow Removal, Trash, Maintenance Grounds, Security, Pest Control, Tennis, Pool Service, Club House, Property Management
    Other financial information
    • Total actual rent: 369900

    Other

    Other facts
    • Sewer: Public Sewer
    • Heating: Forced Air, Natural Gas, Zoned
    • Appliances: Dishwasher, Refrigerator, Microwave, Gas Range
    • FireplaceYN: true
    • Basement: Finished, Garage Access, Interior Entry, Storage Space, Full With Walk-Out, Liveable Space
    • ArchitecturalStyle: Ranch
    • GarageYN: true
    • HeatingYN: true
    • PatioAndPorchFeatures: Deck, Wrap Around Deck
    • AssociationYN: 1
    • FireplacesTotal: 1
    • CommunityFeatures: Tennis Court(s), Putting Green, Golf, Fitness Center, Bocci Court
    • RoomsTotal: 8
    • AssociationFeeIncludes: Snow Removal, Trash, Maintenance Grounds, Security, Pest Control, Tennis, Pool Service, Club House, Property Management
    • ConstructionMaterials: Frame, Cedar, Vertical Siding
    • GreenEnergyEfficient: Insulation
    • PetsAllowed: Yes
    • PoolFeatures: Pool House, Indoor
    • CommonWalls: End Unit
    • Cooling: Central Air, Ceiling Fan(s)
    • LotFeatures: Sloped
    • ParkingFeatures: Off Street, Under House Garage
    • FrontageType: Golf Course
    • ExteriorFeatures: Lighting
    • AssociationAmenities: Clubhouse, Golf Course, Pool, Tennis Court(s), Putting Green, Fitness Center, Gardening Area, Bocci Court
    • DoorFeatures: Storm Door(s)
    • InteriorFeatures: Foyer, Wired for Data, Open Floorplan, Cable - Available, Auto Garage Door Opener
    • LaundryFeatures: Main Level
    • EntryLevel: 2
    • BelowGradeFinishedArea: 800
    • YearBuiltSource: Public Records
    • Attic: Access Panel
    • WindowFeatures: Thermopane Windows
    • WaterfrontFeatures: Beach Rights, Water Community
    • AccessibilityFeatures: Hard/Low Nap Floors
    • WaterSource: Public Water Connected
    • TotalActualRent: 369900.00
    • BuildingName: Oronoque Village
    • NumberOfUnitsTotal: 929
    • WaterSewerExpense: 396
    • Zoning: G-3
    • MlsStatus: Show
    • BuilderModel: Modified Whittier

    Price history

    DateEventPrice
    7/31/2020Sold$367,400-0.7%$150/sqft
    Source: Smart MLS #170301534 Report a problem
    6/3/2020Pending sale$369,900$151/sqft
    Source: Patterson & Associates Real Estate #170301534 Report a problem
    6/2/2020Listed for sale$369,900+27.6%$151/sqft
    Source: Patterson & Associates Real Estate #170301534 Report a problem
    11/13/2001Sold$290,000$119/sqft
    Source: Smart MLS #98111556 Report a problem

    Public tax history

    YearProperty taxesTax assessment
    2025$9,151 $227,640
    2024$9,151 $227,640
    2023$9,151 +1.9%$227,640
    2022$8,983 0%$227,640
    2021$8,985 +38.2%$227,640 +38.8%
    2020$6,501 -12.5%$164,010 -12%
    2019$7,429 -0.1%$186,340
    2018$7,435 -0.2%$186,340
    2017$7,448 +8.1%$186,340
    2015$6,891 -8.1%$186,340 -11.5%
    2014$7,500 +2.9%$210,490
    2013$7,291 +0.5%$210,490
    2012$7,258 +1%$210,490
    2011$7,188 +2.5%$210,490
    2010$7,014 -6.3%$210,490 -14.6%
    2009$7,483 -0.5%$246,470
    2008$7,520 +1.3%$246,470
    2007$7,424 $246,470

    Find assessor info on the county website

    Neighborhood: 06614

    Nearby schools

    GreatSchools rating
    Get pre-qualified for a loan
    At Zillow Home Loans, we can pre-qualify you in as little as 5 minutes with no impact to your credit score.

    An equal housing lender. NMLS #10287.

    Sell for more on Zillow
    Get a Zillow Showcase℠ listing at no additional cost and you could sell for .
    $583,500
    2% more
    +$11,670
    With Zillow Showcase(estimated)
    $595,170