Converse Heights Classic – Spacious, Updated, and Family-Ready | Now Offered at $1,275,000 Nestled in the heart of Spartanburg’s most beloved neighborhood, this 5,641 sq ft Converse Heights gem combines timeless architectural charm with thoughtful, modern upgrades—offering space, style, and functionality for the way families live today. With 5 bedrooms, 3 full baths, and 2 half baths, this beautifully maintained home is truly move-in ready and full of character. The main-level owner’s suite is a peaceful retreat, complete with a cozy fireplace, private sitting area, and spa-inspired ensuite bath. Upstairs, four generously sized bedrooms and two fully renovated bathrooms provide ample space for family, guests, or work-from-home flexibility. Designed for both everyday living and entertaining, the main level includes a formal living room with fireplace, an elegant dining room, a welcoming family room with dry bar, and a sunroom overlooking the private courtyard. The heart of the home is the updated kitchen, featuring designer appliances, a large island with bar seating, and abundant custom storage. A spacious laundry room is conveniently located nearby. The finished lower level offers outstanding versatility with a dedicated office (furnishings available), a workshop, recreation room, fitness area, half bath, and second kitchen—ideal for hobbies, guest quarters, or multi-generational living. Built-in cubbies and direct access to the rare two-car garage add everyday convenience. Step outside to a professionally landscaped, fully enclosed yard—designed for both entertaining and quiet relaxation. Highlights include a large deck, a private courtyard with fireplace and built-in grill, multiple seating areas, mature plantings, and a tranquil fish pond, creating the ultimate outdoor sanctuary. Additional highlights include: • Whole-house water purification system with reverse osmosis in the kitchen • Whole-house air purification with UltraAire filters on all air handlers • Automatic dehumidification and fresh air circulation in the basement • Two Rinnai tankless water heaters • Plantation shutters and custom designer window treatments • Designer wallpaper and lighting throughout • Irrigation system with in-ground lighting • Walk-up attic with foam insulation and expansive storage • Blue Canyon waterproofing system in the basement—keeps the lower level dry even during heavy rain Zoned for award-winning schools and walkable to parks, trails, restaurants, and downtown Spartanburg, this classic yet updated home offers a rare opportunity to own a spacious, character-filled property in one of the city’s most established and family-friendly communities.
Sold co op member
$1,190,000
486 Connecticut Ave, Spartanburg, SC 29302
5beds
5,641sqft
Single Family Residence
Built in 1940
0.37 Acres Lot
$1,185,800 Zestimate®
$211/sqft
$3,661 Estimated rent
Home value
$1,185,800
$1.09M - $1.28M
$3,661/mo
Zestimate® history
Owner options
List your home for rent
$3,661/mo
Rent Zestimate®
Find your next renter with Zillow Rental Manager. Plus, with online applications, you can quickly screen prospective tenants – for free.
$3,661/mo
Rent Zestimate®
Refinance and save
$5,626/mo
Est. payment
Refinancing to a lower rate could help reduce your monthly payments and save thousands over the life of the loan.
$5,626/mo
Est. payment
Explore your selling options
Work with a Zillow partner agent
Leverage their expertise and Zillow's premium Showcase listings to get your home seen by more buyers.
Get startedList with your own agent
Get your home in front of millions of buyers by listing it on Zillow.
Learn how to do itSell it yourself
Take full control of how buyers see your home on Zillow by listing For Sale by Owner (FSBO).
List your homeWhat's special
Tranquil fish pondCozy fireplaceLarge deckSecond kitchenRecreation roomUpdated kitchenFully renovated bathrooms
Zillow last checked:
Listing updated:
Listed by:
Frances B Little 864-580-8448,
Coldwell Banker Caine Real Est
Bought with:
Cynthia Barrett, SC
Real Broker, LLC
Source: SAR as distributed by MLS GRID,MLS#: 322564
Facts & features
Interior
Bedrooms & bathrooms
- Bedrooms: 5
- Bathrooms: 5
- Full bathrooms: 3
- 1/2 bathrooms: 2
- Main level bathrooms: 1
- Main level bedrooms: 1
Rooms
- Room types: 2nd Kitchen/Kitchenette, Attic, Breakfast Area, Exercise Room, Main Fl Master Bedroom, Office/Study, Recreation Room, Sun Room, Workshop
Primary bedroom
- Level: First
Bedroom 2
- Level: Second
Bedroom 3
- Level: Second
Bedroom 4
- Level: Second
Bedroom 5
- Level: Second
Breakfast room
- Dimensions: 1
Deck
- Level: First
Den
- Level: First
Dining room
- Level: First
Kitchen
- Level: First
Laundry
- Level: First
Living room
- Level: First
Sun room
- Level: First
Heating
- Forced Air, Electricity, Gas - Natural
Cooling
- Central Air, Electricity
Appliances
- Included: Trash Compactor, Gas Cooktop, Dishwasher, Disposal, Dryer, Microwave, Double Oven, Self Cleaning Oven, Wall Oven, Range Hood, Refrigerator, Wine Cooler, Gas, Tankless Water Heater
- Laundry: 1st Floor, Electric Dryer Hookup, Walk-In, Washer Hookup
Features
- Ceiling Fan(s), Tray Ceiling(s), Attic Stairs Pulldown, Fireplace(s), Ceiling - Smooth, Solid Surface Counters, Bookcases
- Flooring: Carpet, Ceramic Tile, Hardwood, Laminate, Wood
- Windows: Insulated Windows, Tilt-Out
- Basement: Bath/Stubbed,Dehumidifier,Finished,Full,Sump Pump,Walk-Out Access,Basement
- Attic: Pull Down Stairs,Storage
- Has fireplace: Yes
- Fireplace features: Outside, Gas Log
Interior area
- Total interior livable area: 5,641 sqft
- Finished area above ground: 4,357
- Finished area below ground: 1,284
Property
Parking
- Total spaces: 2
- Parking features: Basement, Garage Door Opener, Driveway, Garage, Secured, Garage Faces Side, Workshop in Garage, Yard Door, Attached Garage
- Garage spaces: 2
- Has uncovered spaces: Yes
Features
- Levels: Two
- Patio & porch: Deck, Patio, Porch
- Exterior features: See Remarks, Water Feature
- Fencing: Fenced
Lot
- Size: 0.37 Acres
- Dimensions: 80 x 200
Details
- Parcel number: 7131300300
- Other equipment: Irrigation Equipment, Dehumidifier
Construction
Type & style
- Home type: SingleFamily
- Architectural style: Traditional
- Property subtype: Single Family Residence
Materials
- Shingle Siding
- Foundation: Crawl Space, Dehumidifier, Sump Pump
- Roof: Architectural
Condition
- New construction: No
- Year built: 1940
Utilities & green energy
- Electric: Duke
- Gas: SWS
- Sewer: Public Sewer
- Water: Public, PNG
Community & HOA
Community
- Features: Sidewalks
- Security: Smoke Detector(s)
- Subdivision: Converse Heights
HOA
- Has HOA: No
Location
- Region: Spartanburg
Financial & listing details
- Price per square foot: $211/sqft
- Tax assessed value: $618,300
- Annual tax amount: $5,876
- Date on market: 4/15/2025
- Cumulative days on market: 105 days
Price history
| Date | Event | Price |
|---|---|---|
| 8/28/2025 | Sold | $1,190,000-6.7%$211/sqft |
Source:  SAR as distributed by MLS GRID #322564 Report a problem SAR as distributed by MLS GRID #322564 Report a problem | ||
| 8/1/2025 | Pending sale | $1,275,000$226/sqft |
Source: SAR as distributed by MLS GRID #322564 Report a problem | ||
| 7/14/2025 | Price change | $1,275,000-12.1%$226/sqft |
Source: SAR as distributed by MLS GRID #322564 Report a problem | ||
| 4/15/2025 | Listed for sale | $1,450,000+152.2%$257/sqft |
Source: SAR as distributed by MLS GRID #322564 Report a problem | ||
| 1/18/2006 | Sold | $575,000$102/sqft |
Source: SAR as distributed by MLS GRID #139085 Report a problem | ||
Public tax history
| Year | Property taxes | Tax assessment |
|---|---|---|
| 2025 | -- | $21,983 |
| 2024 | $6,074 +3.4% | $21,983 |
| 2023 | $5,876 | $21,983 +15% |
| 2022 | -- | $19,116 |
| 2021 | -- | $19,116 |
| 2020 | -- | $19,116 |
| 2019 | -- | $19,116 |
| 2018 | $5,161 | $19,116 +4.8% |
| 2017 | $5,161 +3.4% | $18,240 |
| 2016 | $4,991 | $18,240 |
| 2015 | $4,991 +4.6% | $18,240 |
| 2014 | $4,773 | $18,240 +1.7% |
| 2013 | -- | $17,928 |
| 2012 | -- | -- |
| 2011 | -- | $14,890 |
| 2010 | -- | $14,890 |
| 2009 | -- | $14,890 -12.5% |
| 2008 | -- | $17,012 +13.4% |
| 2006 | $5,358 | $15,000 |
| 2005 | -- | $15,000 |
| 2004 | $5,255 +0.9% | $15,000 |
| 2003 | $5,207 | $15,000 +45.6% |
| 2002 | -- | $10,300 |
| 2001 | $3,417 +17.3% | $10,300 |
| 2000 | $2,914 | $10,300 |
Find assessor info on the county website
Neighborhood: Converse Heights
Nearby homes
- $800,0004 bd4 ba3.7k sqft450 Connecticut Ave, Spartanburg, SC 29302Sold

- $851,3007 bd3 ba5.2k sqft488 Connecticut Ave, Spartanburg, SC 29302Off Market
- $779,7005 bd2 ba3.7k sqft448 Connecticut Ave, Spartanburg, SC 29302Off Market
- $372,5003 bd2 ba2.2k sqft423 S Fairview Avenue Ext, Spartanburg, SC 29302Off Market
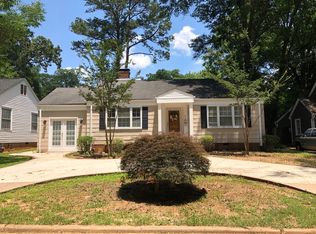
- $352,9004 bd2 ba1.9k sqft425 S Fairview Avenue Ext, Spartanburg, SC 29302Off Market
- $270,5003 bd2 ba1.5k sqft421 S Fairview Avenue Ext, Spartanburg, SC 29302Off Market
- $176,4002 bd2 ba1.2k sqft419 S Fairview Avenue Ext, Spartanburg, SC 29302Off Market
- $70,9001 bd1 ba650 sqft427 S Fairview Avenue Ext, Spartanburg, SC 29302Off Market
Nearby schools
GreatSchools rating
- 9/10Pine St. Elementary SchoolGrades: PK-5Distance: 0.3 mi
- 7/10McCracken Middle SchoolGrades: 6-8Distance: 2.8 mi
- 5/10Spartanburg High SchoolGrades: 9-12Distance: 2.7 mi
Schools provided by the listing agent
- Elementary: 7-Pine Street
- Middle: 7-McCracken
- High: 7-Spartanburg
Source: SAR as distributed by MLS GRID. This data may not be complete. We recommend contacting the local school district to confirm school assignments for this home.
Get a cash offer in 3 minutes
Find out how much your home could sell for in as little as 3 minutes with a no-obligation cash offer.
Estimated market value
$1,185,800
Get a cash offer in 3 minutes
Find out how much your home could sell for in as little as 3 minutes with a no-obligation cash offer.
Estimated market value
$1,185,800
- South Carolina
- Spartanburg County
- Spartanburg
- 29302
- Converse Heights
- 486 Connecticut Ave
Nearby cities
Nearby neighborhoods
Nearby zip codes
Other Spartanburg Topics
