Skip main navigation
Sold
  • Price Unknown

    486 County Road 333, Sutherland Springs, TX 78161

    3beds
    1,950sqft
    Single Family Residence
    Built in 2017
    1.86 Acres Lot
    $448,200 Zestimate®
    $--/sqft
    $2,190 Estimated rent

    Home value

    $448,200

    $426,000 - $471,000

    $2,190/mo

    Zestimate® history
    Loading
    Loading...

    Owner options

    List your home for rent

    $2,190/mo

    Rent Zestimate®

    Find your next renter with Zillow Rental Manager. Plus, with online applications, you can quickly screen prospective tenants – for free.

    Learn more

    $2,190/mo

    Rent Zestimate®

    Refinance and save

    Refinancing to a lower rate could help reduce your monthly payments and save thousands over the life of the loan.

    See today's rates

    Explore your selling options

    Work with a Zillow partner agent

    Leverage their expertise and Zillow's premium Showcase listings to get your home seen by more buyers.

    Get started

    List with your own agent

    Get your home in front of millions of buyers by listing it on Zillow.

    Learn how to do it

    Sell it yourself

    Take full control of how buyers see your home on Zillow by listing For Sale by Owner (FSBO).

    List your home

    What's special

    Expansive windowsPanoramic countryside viewsCustom movable chicken coopGranite countertopsOpen pasturesDedicated horse areaNew fencing and cross-fencing
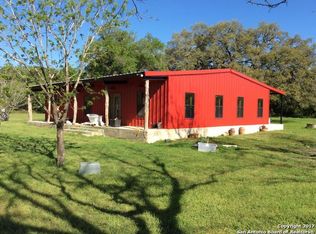
    Rustic Charm Meets Modern Luxury - Your Serene Equestrian Escape Awaits. Welcome to a one-of-a-kind country retreat where timeless rustic charm meets upscale modern living. Perfect for horse lovers, nature enthusiasts, or anyone seeking peace and privacy, this extraordinary property is more than just a home-it's a lifestyle. Set amidst breathtaking natural surroundings, this beautifully designed 3-bedroom barndominium offers the perfect balance of style, comfort, and durability. Built with a sturdy all-steel structure and energy-efficient foam insulation, this home ensures year-round comfort with lasting quality. Step inside and you'll find granite countertops, premium KitchenAid appliances, custom cabinetry, and expansive windows that flood the space with natural light and showcase panoramic countryside views. Whether you're hosting guests or enjoying a quiet night in, the seamless blend of rustic elegance and modern amenities creates a warm, welcoming atmosphere. Enjoy your mornings on the covered porch or patio, sipping coffee as you watch deer graze and birds sing beneath the majestic Heritage oak tree. In the evenings, unwind as the sun sets over your peaceful piece of paradise. Equestrians will love the dedicated horse area, new fencing and cross-fencing, and open pastures ready for riding and grazing. There's even a custom movable chicken coop-included with an acceptable offer-for those interested in sustainable living. The property also includes a private well and well house, adding to the self-sufficient charm of this exceptional retreat. Don't miss this rare opportunity to own a turnkey estate that offers the tranquility of country living with all the modern touches you desire. Schedule your private showing today and discover the magic for yourself! Discounted rate options and no lender fee future refinancing may be available for qualified buyers of this home.

    Zillow last checked:

    Listing updated:

    Listed by:

    Tyler Allred TREC #795364 (210) 430-8667,

    Orchard Brokerage

    Source: LERA MLS,MLS#: 1895781MLS Logo

    Facts & features

    Interior

    Bedrooms & bathrooms
    • Bedrooms: 3
    • Bathrooms: 3
    • Full bathrooms: 2
    • 1/2 bathrooms: 1
    Primary bedroom
    • Features: Walk-In Closet(s), Ceiling Fan(s), Full Bath
    • Area: 195
    • Dimensions: 15 x 13
    Bedroom 2
    • Area: 144
    • Dimensions: 12 x 12
    Bedroom 3
    • Area: 144
    • Dimensions: 12 x 12
    Primary bathroom
    • Features: Shower Only, Separate Vanity
    • Area: 100
    • Dimensions: 10 x 10
    Kitchen
    • Area: 300
    • Dimensions: 15 x 20
    Living room
    • Area: 400
    • Dimensions: 20 x 20
    Heating
    • Central, Electric
    Cooling
    • Central Air
    Appliances
    • Included: Washer, Dryer, Microwave, Range, Refrigerator, Dishwasher
    • Laundry: Main Level, Washer Hookup, Dryer Connection
    Features
    • One Living Area, Liv/Din Combo, Kitchen Island, Study/Library, Utility Room Inside, 1st Floor Lvl/No Steps, High Ceilings, Ceiling Fan(s)
    • Flooring: Painted/Stained
    • Windows: Window Coverings
    • Has basement: No
    • Number of fireplaces: 1
    • Fireplace features: One, Living Room, Mock Fireplace
    Interior area
    • Total interior livable area: 1,950 sqft

    Property

    Parking
    • Parking features: None
    Features
    • Levels: One
    • Stories: 1
    • Pool features: None
    Lot
    • Size: 1.86 Acres
    Details
    • Parcel number: 09250004200108

    Construction

    Type & style
    • Home type: SingleFamily
    • Property subtype: Single Family Residence
    Materials
    • Metal Structure
    • Foundation: Slab
    • Roof: Metal
    Condition
    • Pre-Owned
    • New construction: No
    • Year built: 2017
    Details
    • Builder name: Joiner

    Utilities & green energy

    • Sewer: Septic
    • Water: Private Well

    Community & HOA

    Community
    • Features: None
    • Subdivision: Sutherland Springs New Town
    Location
    • Region: Sutherland Springs

    Financial & listing details

    • Tax assessed value: $203,000
    • Annual tax amount: $3,215
    • Date on market: 8/26/2025
    • Cumulative days on market: 451 days
    • Listing terms: Conventional,FHA,VA Loan,Cash

    Price history

    DateEventPrice
    3/13/2026Sold--
    Source: LERA MLS #1895781 Report a problem
    3/13/2026Pending sale$439,999$226/sqft
    Source: LERA MLS #1895781 Report a problem
    2/17/2026Contingent$439,999$226/sqft
    Source: LERA MLS #1895781 Report a problem
    10/7/2025Price change$439,999-2.2%$226/sqft
    Source: LERA MLS #1895781 Report a problem
    8/26/2025Listed for sale$449,999-1.1%$231/sqft
    Source: LERA MLS #1895781 Report a problem
    8/14/2025Listing removed$455,000$233/sqft
    Source: LERA MLS #1873646 Report a problem
    8/1/2025Price change$455,000-2.2%$233/sqft
    Source: LERA MLS #1873646 Report a problem
    7/2/2025Price change$465,000-2.9%$238/sqft
    Source: LERA MLS #1873646 Report a problem
    6/7/2025Listed for sale$479,000-2.2%$246/sqft
    Source: LERA MLS #1873646 Report a problem
    5/24/2025Listing removed$490,000$251/sqft
    Source: LERA MLS #1844039 Report a problem
    2/21/2025Listed for sale$490,000-1%$251/sqft
    Source: LERA MLS #1844039 Report a problem
    11/18/2024Listing removed$495,000$254/sqft
    Source: LERA MLS #1816148 Report a problem
    11/5/2024Price change$495,000-1%$254/sqft
    Source: LERA MLS #1816148 Report a problem
    10/14/2024Listed for sale$500,000$256/sqft
    Source: LERA MLS #1816148 Report a problem
    11/20/2017Sold--
    Source: eXp Realty #25665905 Report a problem

    Public tax history

    YearProperty taxesTax assessment
    2025$1,760 -5.9%$192,398 +10%
    2024$1,870 +10.8%$174,907 +7.5%
    2023$1,688 -25.5%$162,721 +10%
    2022$2,265 +2.5%$147,928 +10%
    2021$2,209 -9.1%$134,480
    2020$2,430 -4.4%$134,480
    2019$2,543 $134,480 +22.7%
    2017-- $109,590 +365200%
    2016-- $30 -99.1%
    2015-- $3,510
    Find assessor info on the county website

    Neighborhood: 78161

    Nearby schools

    GreatSchools rating
    Schools provided by the listing agent
    • Elementary: Floresville
    • Middle: Floresville
    • High: Floresville
    • District: Floresville Isd

    Source: LERA MLS. This data may not be complete. We recommend contacting the local school district to confirm school assignments for this home.

    Sell for more on Zillow
    Get a Zillow Showcase℠ listing at no additional cost and you could sell for .
    $448,200
    2% more
    +$8,964
    With Zillow Showcase(estimated)
    $457,164