Skip main navigation
Closed
  • $350,000

    486 Deerwood Village Dr, Woodbine, GA 31569

    4beds
    2,212sqft
    Single Family Residence
    Built in 2005
    0.52 Acres Lot
    $377,100 Zestimate®
    $158/sqft
    $1,965 Estimated rent

    Home value

    $377,100

    $358,000 - $396,000

    $1,965/mo

    Zestimate® history
    Loading
    Loading...

    Owner options

    List your home for rent

    $1,965/mo

    Rent Zestimate®

    Find your next renter with Zillow Rental Manager. Plus, with online applications, you can quickly screen prospective tenants – for free.

    Learn more

    $1,965/mo

    Rent Zestimate®

    Refinance and save

    $2,488/mo

    Est. payment

    Refinancing to a lower rate could help reduce your monthly payments and save thousands over the life of the loan.

    See today's rates

    $2,488/mo

    Est. payment

    Explore your selling options

    Work with a Zillow partner agent

    Leverage their expertise and Zillow's premium Showcase listings to get your home seen by more buyers.

    Get started

    List with your own agent

    Get your home in front of millions of buyers by listing it on Zillow.

    Learn how to do it

    Sell it yourself

    Take full control of how buyers see your home on Zillow by listing For Sale by Owner (FSBO).

    List your home

    What's special

    Hardwood floorsLarge entrywayFully renovatedMarsh viewsMaster bedroomFresh paintCountry living
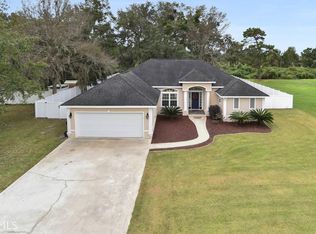
    Woodbine GA - Spacious 4-bedroom, 2-bathroom, Deerwood Village home. This home is fully renovated, country living in a gated community, and less than 10 minutes from Kingsland. Built on a corner lot with marsh views, this 2212 square-foot home backs up to acres and acres of trees. The eat-in kitchen has 10’ ceilings, custom cabinets with granite countertops, and French doors that open to the screened patio. Pick your new appliances! Sellers will provide $3,000 money to the buyer at closing for new appliances. The master bedroom has gorgeous 2 step tray ceilings and French Doors to the patio. The master bath has travertine floors, shower walls, and granite countertops with two walk-in closets. Large entryway with 10’ ceilings that leads to a formal dining room and living room with hardwood floors and a wood-burning fireplace. The inside laundry room has custom-made cabinets, a full sink, and tons of storage. Fresh paint and carpet throughout. Just off the kitchen is a large family room with 10' ceilings, great for entertaining. Low Interest seller financing may be available for qualified buyers. This perfect home will sell fast. Don't wait

    Zillow last checked:

    Listing updated:

    Listed by:

    Jonathan Minerick 888-400-2513,

    Homecoin.com

    Bought with:

    Nicole Readdick, 293731

    Coldwell Banker Access Realty

    Source: GAMLS,MLS#: 20170386MLS Logo

    Facts & features

    Interior

    Bedrooms & bathrooms
    • Bedrooms: 4
    • Bathrooms: 2
    • Full bathrooms: 2
    • Main level bathrooms: 2
    • Main level bedrooms: 4
    Rooms
    • Room types: Foyer, Laundry, Den, Family Room, Office
    Dining room
    • Features: Dining Rm/Living Rm Combo
    Heating
    • Electric, Forced Air
    Cooling
    • Central Air
    Appliances
    • Included: Electric Water Heater, Microwave, Oven/Range (Combo), Refrigerator
    • Laundry: Laundry Closet
    Features
    • High Ceilings
    • Flooring: Hardwood, Tile, Carpet, Stone
    • Basement: None
    • Number of fireplaces: 1
    • Fireplace features: Living Room
    Interior area
    • Total structure area: 2,212
    • Total interior livable area: 2,212 sqft
    • Finished area above ground: 2,212
    • Finished area below ground: 0

    Property

    Parking
    • Parking features: Garage
    • Has garage: Yes
    Features
    • Levels: One
    • Stories: 1
    • Patio & porch: Patio
    Lot
    • Size: 0.52 Acres
    • Features: Corner Lot
    Details
    • Parcel number: 118B 024

    Construction

    Type & style
    • Home type: SingleFamily
    • Architectural style: Contemporary
    • Property subtype: Single Family Residence
    Materials
    • Stucco
    • Roof: Composition
    Condition
    • Updated/Remodeled
    • New construction: No
    • Year built: 2005

    Utilities & green energy

    • Sewer: Septic Tank
    • Water: Public
    • Utilities for property: Underground Utilities

    Community & HOA

    Community
    • Features: Gated
    • Subdivision: Deerwood Village at the Bluff
    HOA
    • Has HOA: Yes
    • Services included: Private Roads
    • HOA fee: $300 annually
    Location
    • Region: Woodbine

    Financial & listing details

    • Price per square foot: $158/sqft
    • Tax assessed value: $341,813
    • Annual tax amount: $4,021
    • Date on market: 2/7/2024
    • Cumulative days on market: 53 days
    • Listing agreement: Exclusive Agency

    Price history

    DateEventPrice
    5/10/2024Sold$350,000-1.4%$158/sqft
    Source: GAMLS #20170386 Report a problem
    4/2/2024Pending sale$354,900$160/sqft
    Source: GAMLS #20170386 Report a problem
    3/15/2024Price change$354,900-4.1%$160/sqft
    Source: GAMLS #20170386 Report a problem
    2/17/2024Price change$369,900-2.6%$167/sqft
    Source: GAMLS #20170386 Report a problem
    2/7/2024Listed for sale$379,900+58.9%$172/sqft
    Source: GAMLS #20170386 Report a problem
    9/24/2019Listing removed$1,775$1/sqft
    Source: Zillow Rental Manager Report a problem
    9/1/2019Price change$1,775-4.1%$1/sqft
    Source: Zillow Rental Manager Report a problem
    8/5/2019Price change$1,850-7.3%$1/sqft
    Source: Zillow Rental Manager Report a problem
    7/13/2019Listed for rent$1,995+33%$1/sqft
    Source: Zillow Rental Manager Report a problem
    7/10/2019Sold$239,016-6.2%$108/sqft
    Source: Public Record Report a problem
    4/9/2019Price change$254,900-7.3%$115/sqft
    Source: Watson Realty Corp. #8542351 Report a problem
    3/13/2019Listed for sale$274,900-0.9%$124/sqft
    Source: Watson Realty Corp. #8542351 Report a problem
    1/30/2018Listing removed$1,500$1/sqft
    Source: Watson Realty Corp. #8306801 Report a problem
    1/8/2018Listed for rent$1,500$1/sqft
    Source: Watson - St. Mary's Report a problem
    3/10/2016Listing removed$1,500$1/sqft
    Source: WATSON REALTY CORP. #07596246 Report a problem
    2/29/2016Listed for rent$1,500$1/sqft
    Source: Watson - St. Mary's Report a problem
    6/12/2006Sold$277,500$125/sqft
    Source: Public Record Report a problem

    Public tax history

    YearProperty taxesTax assessment
    2025$240 -93.5%$136,725 +4.9%
    2024$3,679 -4.1%$130,368 +0.5%
    2023$3,837 +7.7%$129,660 +11.1%
    2022$3,562 +16.3%$116,704 +23%
    2021$3,062 -3.5%$94,894 +6.9%
    2020$3,174 +16.8%$88,806
    2019$2,718 $88,806
    2018$2,718 +1.8%$88,806 +8.8%
    2017$2,670 +6.3%$81,616 +3%
    2016$2,511 $79,208
    2015$2,511 +19.3%$79,208 +11.1%
    2014$2,105 $71,287
    2013$2,105 $71,287
    2012-- --
    2011-- --
    2010-- --
    2009-- $101,591 -4.6%
    2008-- $106,440
    2007-- $106,440 +218%
    2006-- $33,469
    Find assessor info on the county website

    Neighborhood: 31569

    Nearby schools

    GreatSchools rating
    Schools provided by the listing agent
    • Elementary: Mamie Lou Gross
    • Middle: Camden
    • High: Camden County

    Source: GAMLS. This data may not be complete. We recommend contacting the local school district to confirm school assignments for this home.

    Sell for more on Zillow
    Get a Zillow Showcase℠ listing at no additional cost and you could sell for .
    $377,100
    2% more
    +$7,542
    With Zillow Showcase(estimated)
    $384,642
    Sell for more on Zillow
    Get a Zillow Showcase℠ listing at no additional cost and you could sell for .
    $377,100
    2% more
    +$7,542
    With Zillow Showcase(estimated)
    $384,642