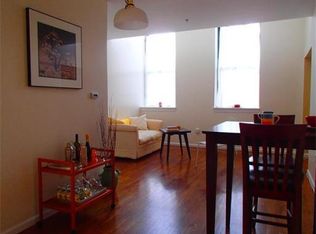
Renovated brick schoolhouse sunny front facing one-bedroom condominium with high ceilings. Oversized palladium windows flood the living area and bedroom with natural light. Oak hard wood floors throughout. Beautifully renovated kitchen with stainless steel appliances, white tile backsplash, stone counters, and white shaker cabinetry. Renovated bath with tile floor. Double closets in entry & bedroom and attic pull-down offer excellent storage. Exceptional Eastside location between H & I streets, steps from restaurants, bars, shops & public transportation & South Boston beaches offer a convenient city lifestyle. One-deed parking space H & 3-visitor parking on-site. High owner occupancy. Low Condominium fee. Low utilities Avg Gas = $55 & Avg Electric = $103. Pet Friendly. Current Reserves $7,059.28. Professionally managed by Greater Boston Property Management LLC.
Pending
$559,000
486 E 3rd St APT 8, South Boston, MA 02127
1beds
592sqft
Condominium
Built in 1900
-- sqft lot
$553,100 Zestimate®
$944/sqft
$295/mo HOA
What's special
Oak hardwood floors throughoutWhite shaker cabinetryStainless steel appliancesRenovated brick schoolhouseBeautifully renovated kitchenWhite tile backsplashHigh ceilings
- 31 days |
- 1,049 |
- 55 |
Likely to sell faster than
Zillow last checked:
Listing updated:
Listed by:
The Reardon Team 617-513-1863,
William Raveis R.E. & Home Services 617-266-5200
Source: MLS PIN,MLS#: 73555867
Facts & features
Interior
Bedrooms & bathrooms
- Bedrooms: 1
- Bathrooms: 1
- Full bathrooms: 1
- Main level bathrooms: 1
- Main level bedrooms: 1
Primary bedroom
- Features: Vaulted Ceiling(s), Flooring - Hardwood, Window(s) - Picture, Closet - Double
- Level: Main,Second
- Area: 156.24
- Dimensions: 12.42 x 12.58
Primary bathroom
- Features: Yes
Bathroom 1
- Features: Bathroom - Full, Bathroom - With Tub & Shower, Flooring - Stone/Ceramic Tile, Countertops - Stone/Granite/Solid
- Level: Main,Second
- Area: 40
- Dimensions: 5 x 8
Kitchen
- Features: Countertops - Stone/Granite/Solid, Countertops - Upgraded, Attic Access, Breakfast Bar / Nook, Cabinets - Upgraded, Open Floorplan, Remodeled, Lighting - Overhead
- Level: Main,Second
- Area: 130
- Dimensions: 12 x 10.83
Living room
- Features: Flooring - Hardwood, Window(s) - Picture, Open Floorplan, Recessed Lighting, Half Vaulted Ceiling(s)
- Level: Main,Second
- Area: 246.74
- Dimensions: 14.17 x 17.42
Heating
- Forced Air, Natural Gas, Unit Control
Cooling
- Window Unit(s)
Appliances
- Included: Range, Dishwasher, Disposal, Microwave, Refrigerator, Freezer, Washer, Dryer
- Laundry: Second Floor, In Unit, Electric Dryer Hookup
Features
- Internet Available - Unknown
- Flooring: Hardwood
- Windows: Insulated Windows
- Has basement: No
- Has fireplace: No
- Common walls with other units/homes: 2+ Common Walls
Interior area
- Total structure area: 592
- Total interior livable area: 592 sqft
- Finished area above ground: 592
- Finished area below ground: 0
Video & virtual tour
Property
Parking
- Total spaces: 1
- Parking features: Off Street, Deeded
- Uncovered spaces: 1
Accessibility
- Accessibility features: No
Features
- Entry location: Unit Placement(Upper,Front)
- Fencing: Security
- Waterfront features: Harbor, Ocean, 3/10 to 1/2 Mile To Beach, Beach Ownership(Public)
Details
- Parcel number: 0603121016,1408442
- Zoning: RES
- Other equipment: Intercom
Construction
Type & style
- Home type: Condo
- Property subtype: Condominium
Materials
- Brick, Stone
- Roof: Shingle
Condition
- Year built: 1900
- Major remodel year: 1990
Utilities & green energy
- Electric: Circuit Breakers, 200+ Amp Service
- Sewer: Public Sewer
- Water: Public
- Utilities for property: for Gas Range, for Electric Dryer
Community & HOA
Community
- Features: Public Transportation, Shopping, Park, Conservation Area, Highway Access, House of Worship, Public School, T-Station
- Security: Intercom
HOA
- Services included: Water, Sewer, Insurance, Maintenance Structure, Maintenance Grounds, Snow Removal, Trash, Reserve Funds
- HOA fee: $295 monthly
Location
- Region: South Boston
Financial & listing details
- Price per square foot: $944/sqft
- Tax assessed value: $481,900
- Annual tax amount: $1,625
- Date on market: 7/28/2026
- Listing terms: Contract
- Exclusions: Green Triangular Wall Mounted Shelving Excluded From Home Sale.
Estimated market value
$553,100
$525,000 - $581,000
$3,043/mo
Price history
| Date | Event | Price |
|---|---|---|
| 8/18/2026 | Pending sale | $559,000$944/sqft |
Source: MLS PIN #73555867 Report a problem | ||
| 8/5/2026 | Contingent | $559,000$944/sqft |
Source: MLS PIN #73555867 Report a problem | ||
| 7/28/2026 | Listed for sale | $559,000+19.7%$944/sqft |
Source: MLS PIN #73555867 Report a problem | ||
| 10/31/2018 | Sold | $467,000+3.8%$789/sqft |
Source: Public Record Report a problem | ||
| 9/13/2018 | Pending sale | $449,900$760/sqft |
Source: O Neill Real Estate #72391859 Report a problem | ||
| 9/7/2018 | Listed for sale | $449,900$760/sqft |
Source: O Neill Real Estate #72391859 Report a problem | ||
| 1/14/2015 | Listing removed | $1,600$3/sqft |
Source: MLS Property Information Network #71781169 Report a problem | ||
| 1/7/2015 | Listed for rent | $1,600$3/sqft |
Source: Seaport Realty Group #71781169 Report a problem | ||
Public tax history
| Year | Property taxes | Tax assessment |
|---|---|---|
| 2025 | $5,523 -1.7% | $476,900 -7.5% |
| 2024 | $5,620 +3.6% | $515,600 +2.1% |
| 2023 | $5,425 +2.7% | $505,100 +4% |
| 2022 | $5,283 +4% | $485,600 +2% |
| 2021 | $5,080 +21.2% | $476,100 +19.9% |
| 2020 | $4,192 +7.2% | $397,000 +7% |
| 2019 | $3,912 +5.6% | $371,200 +5% |
| 2018 | $3,704 +332.3% | $353,400 +7% |
| 2017 | $857 -75% | $330,300 +6% |
| 2016 | $3,428 +5.6% | $311,600 +16.2% |
| 2015 | $3,247 +16% | $268,100 +25.8% |
| 2013 | $2,800 +2.4% | $213,100 +1.6% |
| 2012 | $2,735 +2% | $209,715 |
| 2011 | $2,682 -4.6% | $209,715 -11.4% |
| 2010 | $2,812 +9% | $236,700 -2.5% |
| 2009 | $2,581 -3.1% | $242,800 |
| 2008 | $2,664 -3.2% | $242,800 -3.1% |
| 2007 | $2,753 | $250,500 |
Find assessor info on the county website
Monthly payment
Est. payment
Payment breakdown
Explore the cost of this home by adjusting the details. Changes won't be saved.Climate risks
Neighborhood: South Boston
Nearby schools
GreatSchools rating
- 5/10Joseph P. Tynan Elementary SchoolGrades: PK-6Distance: 0.2 mi
- 3/10James F. Condon SchoolGrades: PK-8Distance: 0.6 mi
- 2/10Excel High SchoolGrades: 9-12Distance: 0.3 mi
Schools provided by the listing agent
- Elementary: Boston Public
- Middle: Boston Public
- High: Boston Public
Source: MLS PIN. This data may not be complete. We recommend contacting the local school district to confirm school assignments for this home.
- $820,0003 bd1 ba905 sqft486 E 3rd St APT 6, South Boston, MA 02127Sold

- $735,0002 bd1 ba824 sqft486 E 3rd St APT 11, South Boston, MA 02127Sold

- $640,5002 bd1 ba830 sqft486 E 3rd St APT 1, South Boston, MA 02127Off Market
- $656,2002 bd1 ba900 sqft486 E 3rd St APT 2, South Boston, MA 02127Off Market
- $667,5002 bd1 ba765 sqft486 E 3rd St APT 3, South Boston, MA 02127Off Market
- $673,8002 bd1 ba906 sqft486 E 3rd St APT 4, South Boston, MA 02127Off Market
- $680,9002 bd1 ba781 sqft486 E 3rd St APT 5, South Boston, MA 02127Off Market
- $617,8002 bd1 ba757 sqft486 E 3rd St APT 7, South Boston, MA 02127Off Market
A local agent can set up tours, give advice and negotiate with sellers.
A local lender can help you make sure your offer is ready when you are.
Similar homes
- $519,9002 bd1 ba668 sqft25 Lennon Ct APT 29, South Boston, MA 02127For Sale
 MLS ID #73541181, Matthew Czepiel, Lamacchia Realty, Inc.. MLS PIN
 - $660,0002 bd1 ba871 sqft350 W 4th St APT 310, South Boston, MA 02127For Sale
 MLS ID #73547973, Samantha Boulay, The Agency Boston. MLS PIN
 - $559,9002 bd1 ba875 sqft111 Eutaw St #2, Boston, MA 02128For Sale
 MLS ID #73539029, Sabbor Sheikh Team, Coldwell Banker Realty - Boston. MLS PIN
 - $749,0002 bd2 ba756 sqft472 W Broadway #202, Boston, MA 02127For Sale
 MLS ID #73538917, Joyce Lebedew, Joyce Lebedew Real Estate. MLS PIN
 - $599,0001 bd1 ba670 sqft683 Massachusetts Ave APT 5, Roxbury, MA 02118For SaleMLS ID #73544907, Kiernan Middleman, Berkshire Hathaway HomeServices Warren Residential. MLS PIN
- $600,0001 bd1 ba480 sqft560 Columbus Ave APT 1, Boston, MA 02118For SaleMLS ID #73559065, Joe Wolvek, Gibson Sotheby's International Realty. MLS PIN
- $545,0001 bd1 ba677 sqft82 E Brookline St APT 1, Boston, MA 02118For SaleMLS ID #73487903, Kristen Gaughan, William Raveis R.E. & Home Services. MLS PIN
- $539,0001 bd1 ba485 sqftKensigton Condominium, Cambridge, MA 02139For SaleMLS ID #73558679, Olga Perelman, Olga Perelman. MLS PIN
- $529,0001 bd1 ba414 sqft38-38A Charter St #7, Boston, MA 02113For SaleMLS ID #73532651, The Gilardi Group, Gibson Sotheby's International Realty. MLS PIN
- $525,0001 bd1 ba450 sqftFranklin Hall Condominiums, Boston, MA 02118For SaleMLS ID #73532283, Steph Crawford Group, Real Broker MA, LLC. MLS PIN
- $549,0001 bd1 ba480 sqftBeacon Towers, Boston, MA 02115For SaleMLS ID #73475698, Dave Costello & Scott Accorsini Team, Gibson Sotheby's International Realty. MLS PIN
- $529,0001 bd1 ba612 sqft8 Wiget St APT 2, Boston, MA 02113For SaleMLS ID #73530638, Maria Renda, True North Boston Realty LLC. MLS PIN
- $520,0001 bd1 ba560 sqft66 Queensberry St APT 218, Boston, MA 02215For SaleMLS ID #73554153, Matthew Foley, Fenway Property Advisors. MLS PIN
- $574,0001 bd1 ba510 sqft8 Garrison St APT 111, Boston, MA 02116For SaleMLS ID #73513582, Cheri Meckley, Steve Bremis Realty Group. MLS PIN
- $599,000-- bd1 ba513 sqft63 Melcher St APT 301, Boston, MA 02210For SaleMLS ID #73528286, Nicole Blanchard, Compass. MLS PIN
- $585,0001 bd1 ba837 sqft691 Massachusetts Ave #Townhouse 102, Boston, MA 02118For SaleMLS ID #73545671, Andrew Glovsky, The Charles Realty. MLS PIN
- $565,0001 bd1 ba770 sqft12-14 James Street Condominium, Brookline, MA 02446For SaleMLS ID #73556085, Brenda van der Merwe, Hammond Residential Real Estate. MLS PIN
- $619,0001 bd1 ba573 sqft469 Shawmut Ave APT 1, Boston, MA 02118For SaleMLS ID #73490666, Cheng Liang, CWQ Realty Group LLC. MLS PIN
- $619,0001 bd1 ba528 sqft32 Fleet St APT 7, Boston, MA 02113For SaleMLS ID #73561098, Post Advisory Group, Engel & Volkers Boston. MLS PIN
- $675,0001 bd1 ba485 sqft36 Bradford St #2, Boston, MA 02118For SaleMLS ID #73560149, The Roach & Sherman Team, Compass. MLS PIN
