Skip main navigation
Pending
  • $339,950

    486 E Autumn Ave, Hermiston, OR 97838

    4beds
    1,550sqft
    : 
    $2,311/mo
    Get pre-qualified
    Residential, Single Family Residence
    Built in 2000
    7,840 Square Feet Lot
    $-- Zestimate®
    $219/sqft
    $-- HOA

    What's special

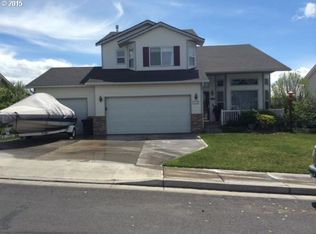
    4 Bed, 2 Bath Home with Major Updates Throughout — Move-In ReadyThis 1,550 sq ft home offers a functional layout with the primary bedroom on the main level, plus 3 additional bedrooms and a full bathroom upstairs. New flooring has been installed throughout within the past year, and new interior paint in the living areas and bathrooms adds a fresh, updated feel. New light fixtures within the last year and ceiling fans in every bedroom round out the interior refresh.Recent big-ticket upgrades take the guesswork out of ownership: new HVAC system (2020), new roof (2022), and new water heater (2022). The kitchen has also been refreshed with new stainless steel appliances installed within the last year — all included with the sale.Outside, a 2-car finished garage with a garage door opener adds convenient, usable space, while a tool shed provides extra storage for yard equipment and projects. Established landscaping with underground sprinklers keeps the yard low-maintenance, and a fire pit rounds out the backyard, ready for evenings outdoors.With the major systems, roof, flooring, paint, lighting, and appliances all recently updated, this home offers peace of mind and low maintenance for its next owner.
    15 days
    |
    704
    |
    26
    |

    Zillow last checked:

    Listing updated:

    Listed by:

    Maggie Rodriguez 541-314-8609,

    Real Broker

    Source: RMLS (OR),MLS#: 308319413MLS Logo

      Facts & features

      Interior

      Bedrooms & bathrooms
      • Bedrooms: 4
      • Bathrooms: 2
      • Full bathrooms: 2
      • Main level bathrooms: 1
      Rooms
      • Room types: Bedroom 4, Bedroom 2, Bedroom 3, Dining Room, Family Room, Kitchen, Living Room, Primary Bedroom
      Primary bedroom
      • Level: Main
      Bedroom 2
      • Level: Upper
      Bedroom 3
      • Level: Upper
      Bedroom 4
      • Level: Upper
      Dining room
      • Level: Main
      Kitchen
      • Level: Main
      Living room
      • Level: Main
      Heating
      • Forced Air
      Cooling
      • Central Air, Heat Pump
      Appliances
      • Included: Convection Oven, Dishwasher, Disposal, ENERGY STAR Qualified Appliances, Free-Standing Range, Free-Standing Refrigerator, Microwave, Plumbed For Ice Maker, Stainless Steel Appliance(s), Gas Water Heater, Tank Water Heater
      • Laundry: Laundry Room
      Features
      • Ceiling Fan(s), Vaulted Ceiling(s)
      • Flooring: Luxury Vinyl Plank, Wall to Wall Carpet
      • Windows: Double Pane Windows, Vinyl Frames
      • Basement: None
      Interior area
      • Total structure area: 1,550
      • Total interior livable area: 1,550 sqft
      Video & virtual tour

      Property

      Parking
      • Total spaces: 2
      • Parking features: Driveway, On Street, Garage Door Opener, Attached
      • Attached garage spaces: 2
      • Has uncovered spaces: Yes
      Features
      • Levels: Two
      • Stories: 2
      • Patio & porch: Patio, Porch
      • Exterior features: Fire Pit, Yard
      • Fencing: Fenced
      Lot
      • Size: 7,840 Square Feet
      • Features: Gentle Sloping, Sprinkler, SqFt 7000 to 9999
      Details
      • Additional structures: ToolShed
      • Parcel number: 154952

      Construction

      Type & style
      • Home type: SingleFamily
      • Property subtype: Residential, Single Family Residence
      Materials
      • Lap Siding, Vinyl Siding
      • Foundation: Slab
      • Roof: Composition
      Condition
      • Resale
      • New construction: No
      • Year built: 2000

      Utilities & green energy

      • Gas: Gas
      • Sewer: Public Sewer
      • Water: Public
      • Utilities for property: Cable Connected

      Community & HOA

      HOA
      • Has HOA: No
      Location
      • Region: Hermiston

      Financial & listing details

      • Price per square foot: $219/sqft
      • Tax assessed value: $310,470
      • Annual tax amount: $3,026
      • Date on market: 8/10/2026
      • Cumulative days on market: 15 days
      • Listing terms: Cash,Conventional,FHA,USDA Loan,VA Loan
      • Road surface type: Paved

        Estimated market value

        Not available

        Estimated sales range

        Not available

        Not available

        Price history

        DateEventPrice
        8/12/2026Pending sale$339,950$219/sqft
        Source: RMLS (OR) #308319413 Report a problem
        8/10/2026Listed for sale$339,950+148.1%$219/sqft
        Source: RMLS (OR) #308319413 Report a problem
        8/1/2006Sold$137,000$88/sqft
        Source: Public Record Report a problem

        Public tax history

        YearProperty taxesTax assessment
        2024$3,599 +3.2%$172,190 +6.1%
        2022$3,488 +2.4%$162,320 +3%
        2021$3,406 +3.6%$157,600 +3%
        2020$3,289 +2.7%$153,010 +3%
        2019$3,202 +0.5%$148,560 +3%
        2018$3,188 +2.4%$144,240 +3%
        2017$3,113 +3.6%$140,040 +3%
        2016$3,006 $135,970 +9.3%
        2015$3,006 +4.4%$124,440
        2014$2,879 +5.2%$124,440
        2013$2,737 +8.2%$124,440 +6.1%
        2011$2,530 +2%$117,310 +3%
        2010$2,479 +0.7%$113,900 +3%
        2009$2,463 +13%$110,590 +3%
        2008$2,180 -0.5%$107,370 +3%
        2007$2,192 $104,250
        Find assessor info on the county website

        Monthly payment

        Est. payment

        Payment breakdown

        Explore the cost of this home by adjusting the details. Changes won't be saved.
        All calculations are estimates and provided by Zillow, Inc. for informational purposes only. Actual amounts may vary.
        HOA fees may include property taxes on listings classified as Co-Ops. Contact the listing agent and/or owner for fee details.
        See how much you could borrow to make a competitive offer.

        Climate risks

        Neighborhood: 97838

        Getting around

        50 / 100
        Somewhat Walkable
        35 / 100
        Somewhat Bikeable

        Nearby schools

        GreatSchools rating
        Schools provided by the listing agent
        • Elementary: Sunset
        • Middle: Sandstone
        • High: Hermiston

        Source: RMLS (OR). This data may not be complete. We recommend contacting the local school district to confirm school assignments for this home.

        A local agent can set up tours, give advice and negotiate with sellers.

        A local lender can help you make sure your offer is ready when you are.

        Browse local experts

        Similar homes