Skip main navigation
Sold
Street View
  • Price Unknown

    486 E Rollins St, Moberly, MO 65270

    2beds
    930sqft
    Single Family Residence
    Built in 1925
    5,227.2 Square Feet Lot
    $755,600 Zestimate®
    $--/sqft
    $814 Estimated rent

    Home value

    $755,600

    Estimated sales range

    Not available

    $814/mo

    Zestimate® history
    Loading
    Loading...

    Owner options

    List your home for rent

    $814/mo

    Rent Zestimate®

    Find your next renter with Zillow Rental Manager. Plus, with online applications, you can quickly screen prospective tenants – for free.

    Learn more

    $814/mo

    Rent Zestimate®

    Refinance and save

    Refinancing to a lower rate could help reduce your monthly payments and save thousands over the life of the loan.

    See today's rates

    Explore your selling options

    Work with a Zillow partner agent

    Leverage their expertise and Zillow's premium Showcase listings to get your home seen by more buyers.

    Get started

    List with your own agent

    Get your home in front of millions of buyers by listing it on Zillow.

    Learn how to do it

    Sell it yourself

    Take full control of how buyers see your home on Zillow by listing For Sale by Owner (FSBO).

    List your home

    What's special

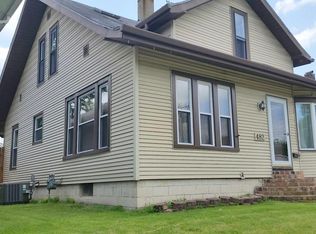
    This affordable one level home offers cozy living with a functional layout. The main bedroom provides comfortable space, while the nonconforming second bedroom offers flexibility for an office, guest room, or additional storage. The eat-in kitchen flows seamlessly into the formal dining room, perfect for gatherings. A spacious living room creates a welcoming atmosphere. Main level laundry too! Enjoy peace of mind with a newer roof, updated flooring, and a refreshed bathroom. The full unfinished basement is great for storage. A detached garage adds convenience, all situated on a desirable lot. This home has passed the City Occupancy inspection allowing buyer to move right in after closing. Property is selling as-is. Don't miss this great opportunity!

    Zillow last checked:

    Listing updated:

    Listed by:

    Leslie Joseph 660-651-3096,

    Century 21 McKeown & Associates, Inc. 660-263-1789

    Bought with:

    Leslie Joseph, 1999048724

    Century 21 McKeown & Associates, Inc.

    Source: CBORMLS,MLS#: 424888MLS Logo

    Facts & features

    Interior

    Bedrooms & bathrooms
    • Bedrooms: 2
    • Bathrooms: 1
    • Full bathrooms: 1
    Bedroom 1
    • Description: Walk-In Closet - Carpet
    • Level: Main
    • Area: 138.6
    • Dimensions: 12.6 x 11
    Bedroom 2
    • Description: Carpet
    • Level: Main
    • Area: 72.88
    • Dimensions: 9.11 x 8
    Full bathroom
    • Level: Main
    • Area: 50.84
    • Dimensions: 8.2 x 6.2
    Dining room
    • Description: Carpet
    • Level: Main
    • Area: 182.71
    • Dimensions: 12.1 x 15.1
    Kitchen
    • Level: Main
    • Area: 180
    • Dimensions: 15 x 12
    Living room
    • Description: Carpet
    • Level: Main
    • Area: 212.96
    • Dimensions: 17.6 x 12.1
    Other
    • Description: Laundry
    • Level: Main
    • Area: 38.69
    • Dimensions: 7.3 x 5.3
    Heating
    • Forced Air, Natural Gas
    Cooling
    • Central Electric
    Appliances
    • Included: Refrigerator
    Features
    • Walk-In Closet(s), Eat-in Kitchen, Formal Dining
    • Flooring: Carpet, Tile, Vinyl
    • Has basement: Yes
    • Has fireplace: No
    Interior area
    • Total structure area: 930
    • Total interior livable area: 930 sqft
    • Finished area below ground: 0

    Property

    Parking
    • Total spaces: 1
    • Parking features: Detached
    • Garage spaces: 1
    Lot
    • Size: 5,227 sqft
    • Dimensions: 40 x 132
    Details
    • Parcel number: 101001010004008000

    Construction

    Type & style
    • Home type: SingleFamily
    • Property subtype: Single Family Residence
    Condition
    • Year built: 1925

    Community & neighborhood

    Location
    • Region: Moberly
    • Subdivision: Moberly

    Other

    Other facts
    • Road surface type: Paved

    Price history

    DateEventPrice
    8/8/2025Sold--
    Source: CBORMLS #424888 Report a problem
    7/18/2025Pending sale$82,900$89/sqft
    Source: Randolph County BOR #25-41 Report a problem
    5/31/2025Listed for sale$82,900$89/sqft
    Source: CBORMLS #424888 Report a problem
    5/19/2025Pending sale$82,900$89/sqft
    Source: CBORMLS #424888 Report a problem
    4/18/2025Price change$82,900-6.9%$89/sqft
    Source: Randolph County BOR #25-41 Report a problem
    3/18/2025Price change$89,000-10.1%$96/sqft
    Source: Randolph County BOR #25-41 Report a problem
    3/3/2025Price change$99,000-5.7%$106/sqft
    Source: Randolph County BOR #25-41 Report a problem
    2/17/2025Price change$105,000-4.5%$113/sqft
    Source: Randolph County BOR #25-41 Report a problem
    2/6/2025Listed for sale$110,000+182.1%$118/sqft
    Source: Randolph County BOR #25-41 Report a problem
    6/28/2022Sold--
    Source: Randolph County BOR #22-137 Report a problem
    5/18/2022Pending sale$39,000$42/sqft
    Source: Randolph County BOR #22-137 Report a problem
    4/25/2022Listed for sale$39,000+20%$42/sqft
    Source: Randolph County BOR #22-137 Report a problem
    10/28/2021Sold--
    Source: Randolph County BOR #21-387 Report a problem
    10/5/2021Pending sale$32,500$35/sqft
    Source: Randolph County BOR #21-387 Report a problem

    Public tax history

    YearProperty taxesTax assessment
    2025$369 +8.5%$4,970 +7.8%
    2024$340 $4,610
    2023-- $4,610 +68.2%
    2022$196 $2,740
    2021-- $2,740
    2020-- $2,740 +1.1%
    2018$194 +0.2%$2,710
    2017$194 $2,710 +7.1%
    2016-- $2,530 +5%
    2014-- $2,410
    2013-- $2,410
    2012-- $2,410
    2011-- $2,410
    2010-- $2,410
    2009$155 $2,410 +15.3%
    2008-- $2,090
    2007-- $2,090

    Find assessor info on the county website

    Neighborhood: 65270

    Nearby schools

    GreatSchools rating
    Schools provided by the listing agent
    • Elementary: Gratz Brown
    • Middle: Moberly Jr Hi
    • High: Moberly Sr Hi

    Source: CBORMLS. This data may not be complete. We recommend contacting the local school district to confirm school assignments for this home.