Set in one of Salem's premier neighborhoods with sweeping mountain views, this Scandinavian-inspired two-story pairs striking design with everyday function. The main level centers on a light-filled living space with tall ceilings, a statement Scandinavian chandelier, a modern electric fireplace, and hardwood flooring throughout. The custom kitchen features tall cabinetry, floating shelves, upscale appliances, and an oversized quartz island, paired with a fully outfitted butler's pantry designed by Pantry's by "VI." A dumbwaiter runs from the garage straight through the wall into the kitchen, so unloading groceries is effortless. The primary suite sits on the main level, while upstairs the oversized bedrooms each include large walk-in closets. Custom walnut built-ins and accents carry the design through the home, washer/dryer hookups are located on all three floors, and high-efficiency double-pane windows keep the home comfortable year-round. The basement is a fully finished apartment with its own private exterior entrance: two bedrooms, a 3/4 bath, full kitchen, living room, laundry hookups, and cold storage. It is nearly ready for ADU permitting, with projected rents estimated to exceed $2,000 per month. Ideal for multigenerational living, extended guests, or income. Outside, a large covered Trex deck frames the mountain views above fully completed landscaping with grass, concrete pathways, several vegetable gardens, and a fire pit. The 4+ car garage includes an 11-foot-high door for RV, boat, or oversized truck storage. Distinctive design, exceptional storage, and a built-in income opportunity. Schedule your showing today.
For sale
Price cut: $50.1K (9/1)
$1,099,900
486 E Selman Ridge Dr, Salem, UT 84653
5beds
4,445sqft
Single Family Residence
Built in 2021
0.44 Acres Lot
$1,077,100 Zestimate®
$247/sqft
$-- HOA
What's special
Statement scandinavian chandelierUpscale appliancesFire pitSweeping mountain viewsCustom kitchenOversized quartz islandSeveral vegetable gardens
- 53 days
- 110
- 14
Zillow last checked:
Listing updated:
Listed by:
Porter Christensen 801-989-2890,
Equity Real Estate (Results)
Source: UtahRealEstate.com,MLS#: 2178847
Facts & features
Interior
Bedrooms & bathrooms
- Bedrooms: 5
- Bathrooms: 4
- Full bathrooms: 2
- 3/4 bathrooms: 1
- 1/2 bathrooms: 1
- Partial bathrooms: 1
- Main level bedrooms: 1
Heating
- Forced Air, Central
Cooling
- Central Air
Appliances
- Included: Portable Dishwasher, Microwave, Water Softener Owned
- Laundry: Electric Dryer Hookup, Gas Dryer Hookup
Features
- Windows: Shades, Double Pane Windows
- Basement: Entrance,Full,Basement Entrance
- Number of fireplaces: 1
Interior area
- Total structure area: 4,445
- Total interior livable area: 4,445 sqft
- Finished area above ground: 2,495
- Finished area below ground: 1,560
Property
Parking
- Total spaces: 4
- Parking features: Garage
- Garage spaces: 4
Features
- Levels: Two
- Stories: 3
- Patio & porch: Covered Deck
- Exterior features: Lighting
- Fencing: Partial
- Has view: Yes
- View description: Mountain(s)
Lot
- Size: 0.44 Acres
- Features: Corner Lot, Sprinkler: Auto-Full
- Residential vegetation: Landscaping: Full, Vegetable Garden
Details
- Parcel number: 456600040
- Zoning description: Single-Family
Construction
Type & style
- Home type: SingleFamily
- Property subtype: Single Family Residence
Materials
- Roof: Asbestos Shingle
Condition
- Blt./Standing
- New construction: No
- Year built: 2021
Utilities & green energy
- Water: Culinary, Irrigation
- Utilities for property: Natural Gas Connected, Electricity Connected, Sewer Connected, Water Connected
Community & HOA
Community
- Subdivision: Mountain View
HOA
- Has HOA: No
Location
- Region: Salem
Financial & listing details
- Price per square foot: $247/sqft
- Tax assessed value: $972,500
- Annual tax amount: $5,236
- Date on market: 8/12/2026
- Inclusions: Dishwasher: Portable, Microwave, Range, Water Softener: Own
- Acres allowed for irrigation: 0
- Electric utility on property: Yes
Estimated market value
$1,077,100
$1.02M - $1.13M
$3,726/mo
Price history
| Date | Event | Price |
|---|---|---|
| 9/1/2026 | Price change | $1,099,900-4.4%$247/sqft |
Source:  UtahRealEstate.com #2178847 Report a problem UtahRealEstate.com #2178847 Report a problem | ||
| 8/14/2026 | Price change | $1,149,999+21.2%$259/sqft |
Source: UtahRealEstate.com #2178847 Report a problem | ||
| 12/9/2021 | Pending sale | $949,000$213/sqft |
Source: UtahRealEstate.com #1781571 Report a problem | ||
| 11/25/2021 | Listed for sale | $949,000+614.1%$213/sqft |
Source: UtahRealEstate.com #1781571 Report a problem | ||
| 8/19/2020 | Listing removed | $132,900$30/sqft |
Source: Equity Real Estate - Utah #1688921 Report a problem | ||
| 3/28/2020 | Listed for sale | $132,900$30/sqft |
Source: Osmond Real Estate - Spanish Fork #1646814 Report a problem | ||
Public tax history
| Year | Property taxes | Tax assessment |
|---|---|---|
| 2025 | $5,236 +15% | $972,500 +15.8% |
| 2024 | $4,554 +11.6% | $839,800 +11.4% |
| 2023 | $4,081 +1.2% | $753,800 +2.8% |
| 2022 | $4,032 +137.6% | $733,300 +389.5% |
| 2021 | $1,697 -17.2% | $149,800 -14.9% |
| 2020 | $2,049 +10.3% | $176,000 +8% |
| 2019 | $1,858 | $163,000 |
Find assessor info on the county website
Monthly payment
Est. payment
Payment breakdown
Explore the cost of this home by adjusting the details. Changes won't be saved.Climate risks
Neighborhood: 84653
Nearby schools
Schools provided by the listing agent
- Elementary: Foothills
- Middle: Salem Jr
- High: Salem Hills
- District: Nebo
Source: UtahRealEstate.com. This data may not be complete. We recommend contacting the local school district to confirm school assignments for this home.
Similar homes
- $1,100,0006 bd4 ba4.1k sqft1202 S 500 E, Salem, UT 84653For Sale
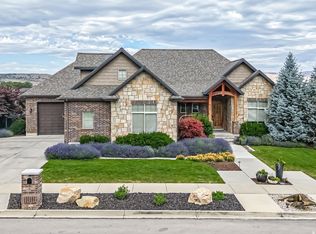
 MLS ID #2169031, Christopher Whiteman, Bybee & Co Realty, LLC. UtahRealEstate.com
 - $990,0005 bd3 ba4.9k sqft907 E 1520 S, Salem, UT 84653For Sale
 MLS ID #2178256, Jake Peterson, R and R Realty LLC. UtahRealEstate.com
 - $1,250,0004 bd4 ba5.1k sqft1418 S 500 E, Salem, UT 84653For Sale
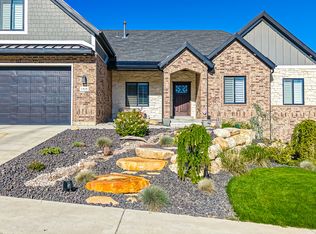 MLS ID #2143121, Christopher Whiteman, Bybee & Co Realty, LLC. UtahRealEstate.com
 - $899,5005 bd4 ba4.6k sqft387 N Loafer Canyon Rd, Elk Ridge, UT 84651For Sale By Owner

- $850,0006 bd4 ba4.1k sqft1655 S 210 W, Salem, UT 84653For SaleMLS ID #2185292, Kenny Parcell, Equity Real Estate (Utah). UtahRealEstate.com
- $1,075,0007 bd5 ba4.4k sqft846 E 400 N, Salem, UT 84653For SaleMLS ID #2182411, Adam D Losee, Bybee & Co Realty, LLC. UtahRealEstate.com
- $785,0006 bd4 ba3.4k sqft338 E 960 S, Salem, UT 84653For SaleMLS ID #2153460, Kenny Hardy, Luxury Group. UtahRealEstate.com
- $934,9007 bd4 ba4.3k sqft1524 S Bardsley Way, Salem, UT 84653For SaleMLS ID #2178478, Keaton Godfrey, Utah's Wise Choice Real Estate. UtahRealEstate.com
- $1,390,0004 bd4 ba4.7k sqft1457 S 180 E #28, Salem, UT 84653For SaleMLS ID #2171711, Tanner Jones, Berkshire Hathaway HomeServices Elite Real Estate. UtahRealEstate.com
- $1,100,0007 bd5 ba4.6k sqft648 W 600 S, Mapleton, UT 84664For SaleMLS ID #2189018, Todd Telford, Homes International. UtahRealEstate.com
- $879,9005 bd3 ba4.3k sqft819 N 370 E #3, Salem, UT 84653For SaleMLS ID #2183528, Tracy Thomson, Sovereign Properties, LC. UtahRealEstate.com
- $999,5005 bd6 ba5.2k sqft6 W Salem Hills Dr, Elk Ridge, UT 84651For SaleMLS ID #2161330, Charles T Wixom, Charles Wixom Realty. UtahRealEstate.com
- $714,9904 bd3 ba3.4k sqft32 E 1690 S, Salem, UT 84653New ConstructionUtahRealEstate.com
- $670,0004 bd3 ba2.7k sqft195 S Oak Dr, Woodland Hills, UT 84653For SaleMLS ID #2186078, Jason P. Turner, Realtypath LLC (Innovate). UtahRealEstate.com
- $899,0008 bd6 ba4.3k sqft198 E Wood Thrush Cv, Salem, UT 84653For SaleMLS ID #2153053, Ulla Septon, iTech Real Estate Services. UtahRealEstate.com
- $1,099,9998 bd5 ba5.3k sqft1543 E 260 N, Spanish Fork, UT 84660For SaleMLS ID #2181099, Heather Adams, Homes International. UtahRealEstate.com
- $779,9004 bd3 ba4k sqft811 E 350 N #2, Salem, UT 84653For SaleMLS ID #2183471, Ryan Riggs, Sovereign Properties, LC. UtahRealEstate.com
- $759,9005 bd4 ba4.4k sqft1288 N Horizon View Loop, Elk Ridge, UT 84651For SaleMLS ID #2188287, Tanner Jones, Berkshire Hathaway HomeServices Elite Real Estate. UtahRealEstate.com
- $799,9904 bd3 ba4.6k sqft1014 E 310 S, Salem, UT 84653New ConstructionUtahRealEstate.com
