

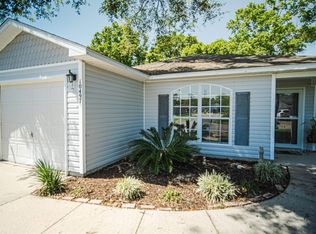
This new home will be ready for MOVE IN January 2013. This is the 1421 Sq. Ft. Valencia Floor Plan. Looking for a brand new affordable new home in a great neighborhood? This 3BR/2BA 1421 sq.ft. Craftsman Style new home is for you! This beautiful new home is in a growing community featuring a nice open kitchen that looks into the spacious family room. The kitchen has plenty of cabinet space & nice granite kitchen counter tops..plus granite on the hop up bar! Kitchen includes a large eat in area, spacious pantry and stainless steal appliances (built in microwave, dishwasher and flat top stove). The Master Suite is just off the kitchen and the Master Bathroom offers a nice Garden Tub, Double Vanity Sink, privacy toilet area and Huge Master Walk In Closet! You will find a linen closet in the hallway leading into BR2&3. Bedroom 2 has a large window and a large closet. The 10x12 back patio is a great place to have BBQ's......BUILDER PAYS YOUR CLOSING COSTS AND OUR PREFERRED LENDERS WILL PAY MOST OF YOUR PRE-PAIDS. Includes a 10 Year Bonded Builder Warranty. Stop by and see our progress in this family friendly neighborhood! We look forward to meeting you! Brokered And Advertised By: HENRY REALTY, INC. Listing Agent: SUSAN HENRY
This property is off market, which means it's not currently listed for sale or rent on Zillow. This may be different from what's available on other websites or public sources.