Here's your shοt аt ѕeriouѕ equіty in a prime Lаs Vеgas location. This spacious 2-story home comes with a rare 3-car garage and — but it needs work, and it's priced accordingly. Whether you're an investor looking for your next project or a homeowner who doesn't mind rolling up your sleeves for a home you can make your own, this is the kind of opportunity that doesn't sit on the market long. The 2-story layout offers excellent space and flow potential, and that 3-car garage is a rare find in this price range. Bring your vision and your contractor — this one's got the potential to pay off.
Active
$430,000
486 Federman Dr, Las Vegas, NV 89123
4beds
2,177sqft
Single Family Residence
Built in 1995
6,098 Square Feet Lot
$428,800 Zestimate®
$198/sqft
$40/mo HOA
What's special
- 16 days
- 821
- 36
Zillow last checked:
Listing updated:
Listed by:
Dale Abella S.0190387 (702)765-0736,
eXp Realty
Source: LVR,MLS#: 2809913 Originating MLS: Greater Las Vegas Association of Realtors Inc
Originating MLS: Greater Las Vegas Association of Realtors IncFacts & features
Interior
Bedrooms & bathrooms
- Bedrooms: 4
- Bathrooms: 3
- Full bathrooms: 2
- 3/4 bathrooms: 1
Primary bedroom
- Description: Pbr Separate From Other,Upstairs,Walk-In Closet(s)
- Dimensions: 17x12
Bedroom 2
- Description: Closet,Downstairs
- Dimensions: 11x11
Bedroom 3
- Description: Closet,Upstairs
- Dimensions: 10x10
Bedroom 4
- Description: Closet,Upstairs
- Dimensions: 10x10
Primary bathroom
- Description: Double Sink
Dining room
- Description: Living Room/Dining Combo
- Dimensions: 12x11
Family room
- Description: Downstairs
- Dimensions: 15x12
Kitchen
- Description: Breakfast Nook/Eating Area,Lighting Recessed
Living room
- Description: Entry Foyer,Formal,Front
- Dimensions: 21x11
Heating
- Central, Gas
Cooling
- Central Air, Electric
Appliances
- Included: Dryer, Gas Range, Refrigerator, Washer
- Laundry: Gas Dryer Hookup, Main Level, Laundry Room
Features
- BathroomonMainLevel, Bedroom on Main Level, Ceiling Fan(s), Window Treatments
- Flooring: Linoleum, Tile, Vinyl
- Windows: Double Pane Windows
- Number of fireplaces: 1
- Fireplace features: Family Room, Gas
Interior area
- Total structure area: 2,177
- Total interior livable area: 2,177 sqft
Video & virtual tour
Property
Parking
- Total spaces: 3
- Parking features: Attached, Garage, Inside Entrance, Open, Private
- Attached garage spaces: 3
- Has uncovered spaces: Yes
Features
- Stories: 2
- Exterior features: Private Yard, Sprinkler/Irrigation
- Pool features: Community
- Fencing: Block,Back Yard
Lot
- Size: 6,098 Square Feet
- Features: Drip Irrigation/Bubblers, Desert Landscaping, Landscaped, < 1/4 Acre
Details
- Parcel number: 17715311062
- Zoning description: Single Family
- Horse amenities: None
Construction
Type & style
- Home type: SingleFamily
- Architectural style: Two Story
- Property subtype: Single Family Residence
Materials
- Roof: Tile
Condition
- Resale
- Year built: 1995
Utilities & green energy
- Electric: Photovoltaics None
- Sewer: Public Sewer
- Water: Public
- Utilities for property: Underground Utilities
Green energy
- Energy efficient items: Windows
Community & HOA
Community
- Features: Pool
- Subdivision: Crystal Spgs R1A
HOA
- Has HOA: Yes
- Amenities included: Clubhouse, Playground, Pool, Spa/Hot Tub
- Services included: Association Management
- HOA fee: $40 monthly
- HOA name: Terra West
- HOA phone: 702-856-3819
Location
- Region: Las Vegas
Financial & listing details
- Price per square foot: $198/sqft
- Tax assessed value: $294,157
- Annual tax amount: $2,910
- Date on market: 8/19/2026
- Listing agreement: Exclusive Right To Sell
- Listing terms: Cash
Estimated market value
$428,800
$407,000 - $450,000
$2,486/mo
Price history
| Date | Event | Price |
|---|---|---|
| 8/30/2026 | Listed for sale | $430,000$198/sqft |
Source:  LVR #2809913 Report a problem LVR #2809913 Report a problem | ||
| 8/27/2026 | Contingent | $430,000$198/sqft |
Source: LVR #2809913 Report a problem | ||
| 8/19/2026 | Listed for sale | $430,000+160.6%$198/sqft |
Source: LVR #2809913 Report a problem | ||
| 6/24/1999 | Sold | $165,000-1.2%$76/sqft |
Source: Public Record Report a problem | ||
| 6/30/1995 | Sold | $167,000+10.6%$77/sqft |
Source: Public Record Report a problem | ||
| 10/26/1994 | Sold | $151,000$69/sqft |
Source: Public Record Report a problem | ||
Public tax history
| Year | Property taxes | Tax assessment |
|---|---|---|
| 2026 | $3,970 +32.7% | $102,955 -2% |
| 2025 | $2,991 +10% | $105,056 +6.3% |
| 2024 | $2,719 +9.9% | $98,806 +13.5% |
| 2023 | $2,475 +15.5% | $87,056 +6.4% |
| 2022 | $2,142 +7.7% | $81,805 +0.4% |
| 2021 | $1,988 +6.7% | $81,457 +4% |
| 2020 | $1,863 +4.8% | $78,348 +7.9% |
| 2019 | $1,778 +6.9% | $72,625 |
| 2018 | $1,663 | $72,625 +2.9% |
| 2017 | $1,663 | $70,553 +2.8% |
| 2016 | $1,663 +0.2% | $68,661 +15.4% |
| 2015 | $1,659 +3% | $59,519 +11.9% |
| 2014 | $1,610 | $53,166 |
| 2013 | -- | $53,166 +2.1% |
| 2012 | -- | $52,064 -10.8% |
| 2011 | -- | $58,347 +3% |
| 2010 | -- | $56,637 -27.5% |
| 2009 | -- | $78,128 |
| 2008 | -- | $78,128 -28.3% |
| 2007 | -- | $108,959 +1.7% |
| 2006 | -- | $107,160 +36.9% |
| 2005 | -- | $78,299 +24.6% |
| 2004 | -- | $62,832 +8.3% |
| 2003 | -- | $58,023 +6.4% |
| 2002 | -- | $54,520 +6.1% |
| 2001 | -- | $51,400 |
Find assessor info on the county website
Monthly payment
Est. payment
Payment breakdown
Explore the cost of this home by adjusting the details. Changes won't be saved.Climate risks
Neighborhood: Paradise
Nearby schools
Schools provided by the listing agent
- Elementary: Beatty, John R.,Beatty, John R.
- Middle: Schofield Jack Lund
- High: Silverado
Source: LVR. This data may not be complete. We recommend contacting the local school district to confirm school assignments for this home.


Similar homes
- $--5 bd3 ba2.6k sqft8254 Belmont Valley St, Las Vegas, NV 89123Auction
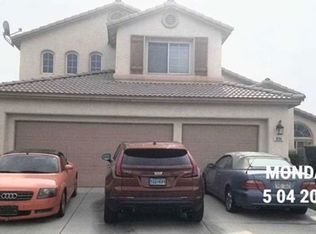 Xome
Xome - $--4 bd3 ba2k sqft9480 Celera Dr, Las Vegas, NV 89123Auction
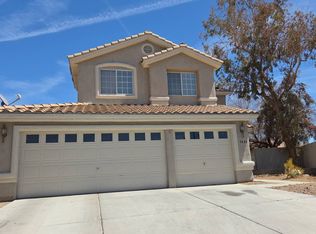 Auction.com 2
 - $389,9003 bd2 ba1.5k sqft590 Beresford Ave, Las Vegas, NV 89123For Sale
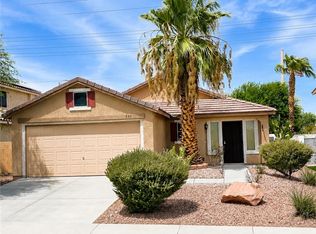 MLS ID #2807803, Mark A. Weinberg, BHHS Nevada Properties. LVR
 - $440,0004 bd3 ba2k sqft9548 Windsor Forest Ct, Las Vegas, NV 89123For Sale
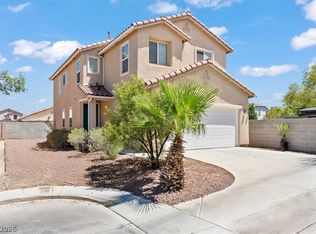 MLS ID #2808646, Ahmed E. Mouhamed, Easy Street Realty Las Vegas. LVR
