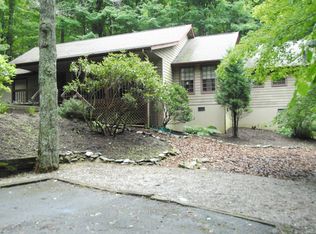
This is a big house on a big lot. A view of Beech Mountain from the back deck and the firepit in the back yard. One can see all sorts of wildlife on the property from birds, turkeys, deer bear, squirrels, rabbits and more. Fenced in back yard so you can let the dogs out and not worry about them going anywhere. Plenty of parking and a big turnaround area. A storage barn with loft area for storing the seasonal or personal items. This home is low on the mountain so not far off the main highway. It features 5 bedrooms, 3 and 1/2 baths. This would be an excellent home for rental purposes, or for a family home with plenty of room for the kids to play indoors or outdoors. Master bedroom features his and hers walk in closets. Master bath has his and hers vanities, a large whirlpool tub and walk in shower. Plenty of room for comfort. Owner Broker affiliated. Sold unfurnished
Sold for $740,000
$740,000
486 Grousemoor Drive, Sugar Mountain, NC 28604
5beds
3,812sqft
Farm, Single Family Residence
Built in 1973
3.68 Acres Lot
$1,149,600 Zestimate®
$194/sqft
$4,577 Estimated rent
Home value
$1,149,600
$989,000 - $1.37M
$4,577/mo
Zestimate® history
Owner options
List your home for rent
$4,577/mo
Rent Zestimate®
Find your next renter with Zillow Rental Manager. Plus, with online applications, you can quickly screen prospective tenants – for free.
$4,577/mo
Rent Zestimate®
Refinance and save
$4,198/mo
Est. payment
Refinancing to a lower rate could help reduce your monthly payments and save thousands over the life of the loan.
$4,198/mo
Est. payment
Explore your selling options
Work with a Zillow partner agent
Leverage their expertise and Zillow's premium Showcase listings to get your home seen by more buyers.
Get startedList with your own agent
Get your home in front of millions of buyers by listing it on Zillow.
Learn how to do itSell it yourself
Take full control of how buyers see your home on Zillow by listing For Sale by Owner (FSBO).
List your homeWhat's special
Zillow last checked:
Listing updated:
Listed by:
Walter Anderson II 828-898-9746,
Resort Real Estate Sales & Rentals
Bought with:
Walter Anderson II, 117467
Resort Real Estate Sales & Rentals
Source: High Country AOR,MLS#: 249457 Originating MLS: High Country Association of Realtors Inc.
Originating MLS: High Country Association of Realtors Inc.Facts & features
Interior
Bedrooms & bathrooms
- Bedrooms: 5
- Bathrooms: 4
- Full bathrooms: 3
- 1/2 bathrooms: 1
Heating
- Electric, Forced Air, Fireplace(s), Gas, Hot Water, Propane, Radiant, Wood
Cooling
- Central Air, Electric, 1 Unit, Wall/Window Unit(s)
Appliances
- Included: Built-In Oven, Dishwasher, Electric Range, Disposal, Gas Water Heater, Microwave Hood Fan, Microwave, Refrigerator
- Laundry: Washer Hookup, Dryer Hookup, Main Level
Features
- Carbon Monoxide Detector, Window Treatments
- Windows: Double Hung, Screens, Window Treatments
- Basement: Crawl Space
- Number of fireplaces: 2
- Fireplace features: Two, Gas, Stone, Vented, Wood Burning, Propane
Interior area
- Total structure area: 3,812
- Total interior livable area: 3,812 sqft
- Finished area above ground: 3,812
- Finished area below ground: 0
Property
Parking
- Total spaces: 1
- Parking features: Asphalt, Driveway, Garage, One Car Garage
- Garage spaces: 1
- Has uncovered spaces: Yes
Features
- Levels: Two
- Stories: 2
- Patio & porch: Composite, Covered, Multiple, Open
- Exterior features: Fire Pit
- Has view: Yes
- View description: Mountain(s), Trees/Woods
Lot
- Size: 3.68 Acres
Details
- Additional structures: Barn(s)
- Parcel number: 18571276939900000
Construction
Type & style
- Home type: SingleFamily
- Architectural style: Farmhouse
- Property subtype: Farm, Single Family Residence
Materials
- Vinyl Siding, Wood Frame
- Roof: Architectural,Shingle
Condition
- Year built: 1973
Utilities & green energy
- Sewer: Septic Tank
- Water: Public
- Utilities for property: Cable Available, High Speed Internet Available, Septic Available
Community & HOA
Community
- Features: Golf, Skiing, Tennis Court(s), Trails/Paths, Long Term Rental Allowed, Short Term Rental Allowed
- Subdivision: Grouse Forest
HOA
- Has HOA: No
Location
- Region: Banner Elk
Financial & listing details
- Price per square foot: $194/sqft
- Annual tax amount: $3,618
- Date on market: 5/3/2024
- Listing terms: Cash,Conventional,New Loan
- Road surface type: Paved
Price history
| Date | Event | Price |
|---|---|---|
| 7/17/2024 | Sold | $740,000-1.3%$194/sqft |
Source:  High Country AOR #249457 Report a problem High Country AOR #249457 Report a problem | ||
| 5/24/2024 | Pending sale | $750,000$197/sqft |
Source: High Country AOR #249457 Report a problem | ||
| 5/3/2024 | Listed for sale | $750,000$197/sqft |
Source: High Country AOR #249457 Report a problem | ||
Public tax history
Tax history is unavailable.
Neighborhood: 28604
Nearby homes
- $7,5003 bd2 ba1.7k sqft135 Green Cove Rd, Banner Elk, NC 28604Off Market
- $426,4003 bd2 ba1.2k sqft177 Green Cove Rd, Sugar Mtn, NC 28604Off Market
- $---- bd-- ba-- sqft491 Grouse Moor Dr, Banner Elk, NC 28604Off Market
- $99,0000.67 AcresTbd Green Cove Rd, Sugar Mountain, NC 28604Lot/Land

- $--0.8 AcresTbd Grouse Moor Dr, Sugar Mountain, NC 28604Off Market
- $537,2003 bd2 ba1.3k sqft117 Green Cove Rd, Sugar Mountain, NC 28604Off Market
- $15,000-- bd-- ba-- sqft354 Green Cove Rd, Banner Elk, NC 28604Off Market
- $30,000-- bd-- ba-- sqft311 Green Cove Rd, Banner Elk, NC 28604Off Market
Nearby schools
GreatSchools rating
- 8/10Banner Elk Elementary SchoolGrades: PK-5Distance: 1.7 mi
- 2/10Avery MiddleGrades: 6-8Distance: 5.4 mi
- 3/10Avery County High SchoolGrades: 9-12Distance: 5.4 mi
Schools provided by the listing agent
- Elementary: Banner Elk
- High: Avery County
Source: High Country AOR. This data may not be complete. We recommend contacting the local school district to confirm school assignments for this home.


Get pre-qualified for a loan
At Zillow Home Loans, we can pre-qualify you in as little as 5 minutes with no impact to your credit score.An equal housing lender. NMLS #10287.
Sell for more on Zillow
Get a Zillow Showcase℠ listing at no additional cost and you could sell for .
$1,149,600
2% more
+$22,992
With Zillow Showcase(estimated)
$1,172,592
- North Carolina
- Avery County
- Sugar Mountain
- 28604
- 486 Grousemoor Drive
Nearby cities
Nearby zip codes
Other Sugar Mountain Topics
