Skip main navigation
Closed
  • $412,500

    486 Hainsworth Dr, Charleston, SC 29414

    3beds
    1,554sqft
    Single Family Residence
    Built in 2002
    8,712 Square Feet Lot
    $415,200 Zestimate®
    $265/sqft
    $2,610 Estimated rent

    Home value

    $415,200

    $394,000 - $436,000

    $2,610/mo

    Zestimate® history
    Loading
    Loading...

    Owner options

    List your home for rent

    $2,610/mo

    Rent Zestimate®

    Find your next renter with Zillow Rental Manager. Plus, with online applications, you can quickly screen prospective tenants – for free.

    Learn more

    $2,610/mo

    Rent Zestimate®

    Refinance and save

    $2,325/mo

    Est. payment

    Refinancing to a lower rate could help reduce your monthly payments and save thousands over the life of the loan.

    See today's rates

    $2,325/mo

    Est. payment

    Explore your selling options

    Work with a Zillow partner agent

    Leverage their expertise and Zillow's premium Showcase listings to get your home seen by more buyers.

    Get started

    List with your own agent

    Get your home in front of millions of buyers by listing it on Zillow.

    Learn how to do it

    Sell it yourself

    Take full control of how buyers see your home on Zillow by listing For Sale by Owner (FSBO).

    List your home

    What's special


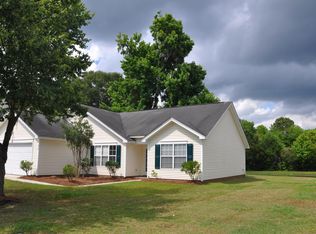
    Welcome to 486 Hainsworth Drive, a beautifully updated single-level residence with a brand new HVAC, smooth ceilings and ceiling fans throughout. This home boasts new bathroom fixtures and toilets in both bathrooms, fresh paint and new flooring throughout and all-new kitchen appliances. The neutral palette across the home provides a clean slate for your personal touches!This open floor plan home includes 3 bedrooms, 2 baths, and over 1,500 sq ft of comfortable living and stunning views in Grand Oaks Plantation. Built with a thoughtfully designed layout, the primary suite is set apart from secondary bedrooms, ideal for separation and privacy.You'll enjoy the vaulted ceilings in the main room, giving an airy but cozy feel, and the natural light pours in through the numerous windows, accentuating the pond views from almost every location in the home. The open living/dining area is perfect for gatherings, while the kitchen features generous cabinetry and all-new appliances. The primary suite has a great view of the pond, a large bathroom with a soaking tub, a private toilet room, and a large walk-in closet. Step outside onto your screened-in porch and experience the yard with its beautiful and mature trees overlooking the pond. Quiet and full of nature. Situated in a quiet neighborhood near schools, local shops, restaurants, and major thoroughfares, this home strikes the perfect balance between suburban serenity and city convenience.

    Zillow last checked:

    Listing updated:

    Listed by:

    Southeastern Property Group

    Bought with:

    Redfin Corporation

    Source: CTMLS,MLS#: 25021382MLS Logo

    Facts & features

    Interior

    Bedrooms & bathrooms
    • Bedrooms: 3
    • Bathrooms: 2
    • Full bathrooms: 2
    Rooms
    • Room types: Great Room, Living/Dining Combo, Eat-In-Kitchen, Formal Living, Great
    Appliances
    • Laundry: Electric Dryer Hookup, Washer Hookup
    Features
    • Ceiling - Smooth, Garden Tub/Shower, Eat-in Kitchen, Formal Living
    • Flooring: Luxury Vinyl
    • Number of fireplaces: 1
    • Fireplace features: Great Room, One
    Interior area
    • Total structure area: 1,554
    • Total interior livable area: 1,554 sqft

    Property

    Parking
    • Total spaces: 2
    • Parking features: Garage
    • Garage spaces: 2
    Features
    • Levels: One
    • Stories: 1
    • Entry location: Ground Level
    • Patio & porch: Screened
    • Waterfront features: Pond
    Lot
    • Size: 8,712 Square Feet
    • Features: 0 - .5 Acre
    Details
    • Parcel number: 3050400177

    Construction

    Type & style
    • Home type: SingleFamily
    • Architectural style: Traditional
    • Property subtype: Single Family Residence
    Materials
    • Vinyl Siding
    • Foundation: Slab
    • Roof: Asphalt
    Condition
    • New construction: No
    • Year built: 2002

    Utilities & green energy

    • Sewer: Public Sewer
    • Water: Public
    • Utilities for property: Charleston Water Service, Dominion Energy

    Community & HOA

    Community
    • Features: Trash
    • Security: Security System
    • Subdivision: Grand Oaks Plantation
    Location
    • Region: Charleston

    Financial & listing details

    • Price per square foot: $265/sqft
    • Tax assessed value: $383,000
    • Annual tax amount: $4,387
    • Date on market: 8/4/2025
    • Listing terms: Any

    Price history

    DateEventPrice
    12/8/2025Sold$412,500-2.9%$265/sqft
    Source: CTMLS #25021382 Report a problem
    10/15/2025Price change$425,000-1.2%$273/sqft
    Source: CTMLS #25021382 Report a problem
    10/7/2025Price change$430,000-1.1%$277/sqft
    Source: CTMLS #25021382 Report a problem
    9/16/2025Price change$435,000-1.1%$280/sqft
    Source: CTMLS #25021382 Report a problem
    8/27/2025Price change$440,000-0.7%$283/sqft
    Source: CTMLS #25021382 Report a problem
    8/18/2025Price change$443,000-1.6%$285/sqft
    Source: CTMLS #25021382 Report a problem
    8/4/2025Listed for sale$450,000+1507.1%$290/sqft
    Source: CTMLS #25021382 Report a problem
    7/3/2025Sold$28,000-82%$18/sqft
    Source: Public Record Report a problem
    11/13/2002Sold$155,655$100/sqft
    Source: Public Record Report a problem

    Public tax history

    YearProperty taxesTax assessment
    2025$4,387 +344%$15,160 +123.3%
    2024$988 +3.4%$6,790
    2023$956 +6.8%$6,790
    2022$895 -4.4%$6,790
    2021$935 -3.3%$6,790
    2020$968 $6,790 +20.4%
    2019$968 $5,640 -26.2%
    2017$968 +20%$7,640
    2016$806 +4%$7,640
    2015$775 -3%$7,640
    2014$799 --
    2011$799 +25.3%--
    2010$638 -3.8%$6,480
    2009$663 +7.2%$6,480
    2008$618 -5.1%$6,480
    2006$651 -1%$6,480
    2005$658 +2.7%$6,480 +15.3%
    2004$641 -70.8%$5,620 -33.3%
    2003$2,194 $8,420
    Find assessor info on the county website

    Neighborhood: 29414

    Nearby schools

    GreatSchools rating
    Schools provided by the listing agent
    • Elementary: Drayton Hall
    • Middle: C E Williams
    • High: West Ashley

    Source: CTMLS. This data may not be complete. We recommend contacting the local school district to confirm school assignments for this home.

    Get a cash offer in 3 minutes
    Find out how much your home could sell for in as little as 3 minutes with a no-obligation cash offer.
    Estimated market value
    $415,200
    Get a cash offer in 3 minutes
    Find out how much your home could sell for in as little as 3 minutes with a no-obligation cash offer.
    Estimated market value
    $415,200