Welcome Home to Your Cozy Retreat
Seeking a comfortable, practical home in a serene setting? This could be the perfect match. Nestled at the end of a tranquil street with no through traffic, this charming single-story home sits conveniently between Cape Girardeau and Jackson, offering an ideal lifestyle fit.
This 1,350-square-foot home, built in 2015, seamlessly integrates modern convenience with warm, inviting features. The open floor plan ensures every social event flows naturally, making it perfect for both entertaining and enjoying peaceful evenings.
Step inside, and you'll be welcomed by a spacious yet cozy living area accented by a vaulted ceiling. The updated primary suite connects directly to the laundry room, simplifying everyday tasks. With no steps inside or out, this home is designed for ease, catering to those seeking one-level living.
The property offers three bedrooms and two bathrooms, providing ample space for various needs without sacrificing essential amenities. The split bedroom floor plan ensures privacy, making it ideal for hosting guests. You'll appreciate the convenience of being just a short drive from everything Cape Girardeau and Jackson have to offer, including shopping, dining, and more.
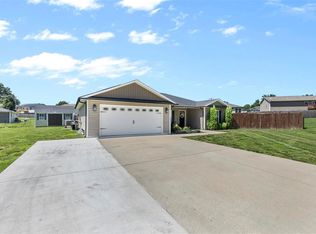
Outside, the fenced backyard is perfect for barbecues and gatherings, with plenty of room to enjoy outdoor activities in privacy. The privacy fence transforms this space into your own personal oasis. A two-car garage and an additional slab of concrete make parking a breeze, accommodating guests or providing room for extra vehicles.
Need storage? The attic offers ample space for your seasonal decorations or sporting equipment. If community life is important to you, this neighborhood is genuinely charming. It's quiet with minimal traffic, creating a peaceful environment. It’s an inviting spot for those who appreciate small gatherings, grilling with friends, or game nights.
This home offers practical living without compromising on style or comfort.
Closed
Listed by: EDGE Realty ERA Powered • Jacob M Fish • Contact: 573-450-3791
Bought with: Nettwork Global
Price Unknown
486 Hawks Landing Cpe, Cape Girardeau, MO 63701
3beds
1,350sqft
Single Family Residence
Built in 2015
0.33 Acres Lot
$249,100 Zestimate®
$--/sqft
$1,932 Estimated rent
Home value
$249,100
$212,000 - $291,000
$1,932/mo
Zestimate® history
Owner options
List your home for rent
$1,932/mo
Rent Zestimate®
Find your next renter with Zillow Rental Manager. Plus, with online applications, you can quickly screen prospective tenants – for free.
$1,932/mo
Rent Zestimate®
Refinance and save
$250/mo
Est. payment
Refinancing to a lower rate could help reduce your monthly payments and save thousands over the life of the loan.
$250/mo
Est. payment
Explore your selling options
Work with a Zillow partner agent
Leverage their expertise and Zillow's premium Showcase listings to get your home seen by more buyers.
Get startedList with your own agent
Get your home in front of millions of buyers by listing it on Zillow.
Learn how to do itSell it yourself
Take full control of how buyers see your home on Zillow by listing For Sale by Owner (FSBO).
List your homeWhat's special
Single-story homeTwo-car garageOpen floor planSplit bedroom floor planUpdated primary suite
Zillow last checked:
Listing updated:
Listed by:
Jacob M Fish 573-450-3791,
EDGE Realty ERA Powered
Bought with:
Tyler J Hopkins, 2021035955
Nettwork Global
Source: MARIS,MLS#: 26008144 Originating MLS: Southeast Missouri REALTORS
Originating MLS: Southeast Missouri REALTORSFacts & features
Interior
Bedrooms & bathrooms
- Bedrooms: 3
- Bathrooms: 2
- Full bathrooms: 2
- Main level bathrooms: 2
- Main level bedrooms: 3
Primary bedroom
- Features: Wall Covering: None
- Level: Main
- Area: 154
- Dimensions: 14x11
Bedroom 2
- Features: Wall Covering: None
- Level: Main
- Area: 121
- Dimensions: 11x11
Primary bathroom
- Features: Wall Covering: None
- Level: Main
- Area: 72
- Dimensions: 12x6
Dining room
- Features: Wall Covering: Some
- Level: Main
- Area: 60
- Dimensions: 10x6
Kitchen
- Features: Wall Covering: None
- Level: Main
- Area: 187
- Dimensions: 17x11
Living room
- Features: Wall Covering: Some
- Level: Main
- Area: 238
- Dimensions: 17x14
Heating
- Forced Air, Electric
Cooling
- Central Air, Electric
Appliances
- Included: Dishwasher, Microwave, Electric Oven, Electric Range, Free-Standing Refrigerator, Electric Water Heater, Water Softener Rented
- Laundry: Main Level
Features
- Open Floorplan, Vaulted Ceiling(s)
- Basement: None
- Has fireplace: No
Interior area
- Total structure area: 1,350
- Total interior livable area: 1,350 sqft
- Finished area above ground: 1,350
- Finished area below ground: 0
Property
Parking
- Total spaces: 2
- Parking features: Garage - Attached
- Attached garage spaces: 2
Features
- Levels: One
- Patio & porch: Patio
- Fencing: Back Yard
Lot
- Size: 0.33 Acres
- Dimensions: 95 x 149 x 95 x 149
- Features: Level
Details
- Parcel number: 149003601025000000
- Special conditions: Standard
Construction
Type & style
- Home type: SingleFamily
- Architectural style: Ranch
- Property subtype: Single Family Residence
Materials
- Vinyl Siding
- Foundation: Slab
Condition
- Year built: 2015
Utilities & green energy
- Electric: 220 Volts
- Sewer: Public Sewer
- Water: Public
Community & HOA
Community
- Subdivision: Hawks Landing Phase Ii
HOA
- Has HOA: Yes
- Amenities included: None
- Services included: Maintenance Parking/Roads, Sewer
- HOA fee: $250 annually
- HOA name: Hawks Landing
Location
- Region: Cape Girardeau
Financial & listing details
- Tax assessed value: $160,065
- Annual tax amount: $1,460
- Date on market: 2/13/2026
- Cumulative days on market: 10 days
- Listing terms: Cash,Conventional,FHA,VA Loan
- Ownership: Private
Price history
| Date | Event | Price |
|---|---|---|
| 3/20/2026 | Sold | -- |
Source:  MARIS #26008144 Report a problem MARIS #26008144 Report a problem | ||
| 2/24/2026 | Pending sale | $253,000$187/sqft |
Source: MARIS #26008144 Report a problem | ||
| 2/13/2026 | Listed for sale | $253,000+1.2%$187/sqft |
Source: MARIS #26008144 Report a problem | ||
| 5/1/2025 | Listing removed | $249,900$185/sqft |
Source: MARIS #25027038 Report a problem | ||
| 4/25/2025 | Listed for sale | $249,900+72.5%$185/sqft |
Source: MARIS #25027038 Report a problem | ||
| 3/24/2021 | Listing removed | -- |
Source: Owner Report a problem | ||
| 8/9/2018 | Listing removed | $144,900$107/sqft |
Source: Owner Report a problem | ||
| 6/15/2018 | Listed for sale | $144,900$107/sqft |
Source: Owner Report a problem | ||
| 1/7/2016 | Sold | -- |
Source: MARIS #82272 Report a problem | ||
Public tax history
| Year | Property taxes | Tax assessment |
|---|---|---|
| 2025 | $1,460 +11% | $30,410 +5% |
| 2024 | $1,315 0% | $28,970 |
| 2023 | $1,316 +8.6% | $28,970 +8.5% |
| 2022 | $1,211 0% | $26,690 |
| 2021 | $1,211 -0.4% | $26,690 |
| 2020 | $1,216 +0.2% | $26,690 |
| 2019 | $1,213 | $26,690 |
| 2018 | $1,213 -0.1% | $26,690 |
| 2017 | $1,215 | $26,690 +1.3% |
| 2016 | $1,215 +2.4% | $26,350 +544.3% |
| 2015 | $1,186 +545.6% | $4,090 +1% |
| 2014 | $184 +0.4% | $4,050 |
| 2013 | $183 | $4,050 |
| 2012 | $183 | $4,050 |
Find assessor info on the county website
Neighborhood: 63701
Nearby homes
- $287,3003 bd2 ba1.4k sqft466 Hawks Lndg, CAPE GIRARDEAU, MO 63701Off Market
- $--3 bd2 ba1.4k sqft466 Hawks Landing Cpe, Cape Girardeau, MO 63701Sold

- $274,3003 bd2 ba1.1k sqft498 Hawks Landing Cpe, Cape Girardeau, MO 63701Off Market
- $--3 bd2 ba1.2k sqft498 Hawks, Cape Girardeau, MO 63701Sold
- $--4 bd3 ba2.2k sqft130 Silver Hawk Ln, Cape Girardeau, MO 63701Sold
- $274,0003 bd3 ba1.2k sqft212 Red Hawk Rdg, Cape Girardeau, MO 63701Off Market
- $301,800-- bd-- ba-- sqft495 Hawks Lndg, Cape Girardeau, MO 63701Off Market
- $--3 bd2 ba1.1k sqft196 Red Hawk Ridge Cpe, Cape Girardeau, MO 63701Sold
Nearby schools
GreatSchools rating
- 7/10South Elementary SchoolGrades: K-4Distance: 3.4 mi
- 8/10Russell Hawkins Jr. High SchoolGrades: 7-8Distance: 4.8 mi
- 7/10Jackson Sr. High SchoolGrades: 9-12Distance: 4.3 mi
Schools provided by the listing agent
- Elementary: South Elem.
- Middle: Jackson Russell Hawkins Jr High
- High: Jackson Sr. High
Source: MARIS. This data may not be complete. We recommend contacting the local school district to confirm school assignments for this home.
- Missouri
- Cape Girardeau County
- Cape Girardeau
- 63701
- 486 Hawks Landing Cpe
Nearby cities
Nearby zip codes
Other Cape Girardeau Topics
