Motivated Sellers who have found the home they are buying! Tucked away on a peaceful, private lane with zero cut-through traffic, this sun-filled 4-bedroom, 3-bathroom rambler sits on over half an acre at 486 Hidden View Lane, offering the perfect country setting just minutes from downtown Front Royal, the entrance to Skyline Drive, and canoeing on the Shenandoah River. Warm hardwood floors welcome you into a bright main-level family room anchored by a striking floor-to-ceiling stone gas fireplace, which flows seamlessly into a spacious kitchen and dining area perfect for large gatherings. The main level also features two spacious guest bedrooms, a full hallway bath, and a private primary suite with its own dedicated bath. The fully finished walk-out lower level serves as a secondary oasis, boasting a massive family room with a second gas fireplace and custom wood feature wall, a built-in wet/dry bar, a private fourth bedroom, and the third full bathroom. Stepping outside, you will find an entertainer's dream featuring a custom stone patio, fire pit, and above ground pool alongside an extensive list of high-value, recent owner updates. These major improvements include a newly paved driveway, a brand-new lush front lawn transformed from the old gravel driveway, new LVP flooring in the basement, a newer hot water heater and water pressure tank, a newly replaced evaporator coil for the heat pump, and professionally installed electrical lines run to the back of the property to power the newly added above-ground pool and so much more! Come take a look, this one won't last long!
For sale
Price cut: $4K (10/1)
$395,000
486 Hidden View Ln, Front Royal, VA 22630
4beds
2,256sqft
Single Family Residence
Built in 2011
0.57 Acres Lot
$394,200 Zestimate®
$175/sqft
$-- HOA
What's special
- 40 days
- 1,649
- 116
Likely to sell faster than
Zillow last checked:
Listing updated:
Listed by:
Phil Asper 540-660-5214,
Keller Williams Realty/Lee Beaver & Assoc. 7033302222
Source: Bright MLS,MLS#: VAWR2015378
Facts & features
Interior
Bedrooms & bathrooms
- Bedrooms: 4
- Bathrooms: 3
- Full bathrooms: 3
- Main level bathrooms: 2
- Main level bedrooms: 3
Basement
- Area: 1196
Heating
- Heat Pump, Electric
Cooling
- Central Air, Electric
Appliances
- Included: Electric Water Heater
Features
- Family Room Off Kitchen, Kitchen - Table Space, Recessed Lighting
- Basement: Finished
- Number of fireplaces: 1
Interior area
- Total structure area: 2,392
- Total interior livable area: 2,256 sqft
- Finished area above ground: 1,196
- Finished area below ground: 1,060
Property
Parking
- Parking features: Driveway
- Has uncovered spaces: Yes
Accessibility
- Accessibility features: Other
Features
- Levels: One
- Stories: 1
- Has private pool: Yes
- Pool features: Private
Lot
- Size: 0.57 Acres
Details
- Additional structures: Above Grade, Below Grade
- Parcel number: 37A 2 2 39
- Zoning: A
- Special conditions: Standard
Construction
Type & style
- Home type: SingleFamily
- Architectural style: Ranch/Rambler
- Property subtype: Single Family Residence
Materials
- Vinyl Siding
- Foundation: Concrete Perimeter
Condition
- Good
- New construction: No
- Year built: 2011
Utilities & green energy
- Sewer: On Site Septic
- Water: Well
Community & HOA
Community
- Subdivision: Timothy J Sullivan
HOA
- Has HOA: No
Location
- Region: Front Royal
Financial & listing details
- Price per square foot: $175/sqft
- Tax assessed value: $347,600
- Annual tax amount: $1,978
- Date on market: 8/24/2026
- Listing agreement: Exclusive Right To Sell
- Listing terms: Cash,Conventional,FHA,USDA Loan,VA Loan,VHDA
- Ownership: Fee Simple
- Road surface type: Paved
Estimated market value
$394,200
$374,000 - $414,000
$3,270/mo
Price history
| Date | Event | Price |
|---|---|---|
| 10/1/2026 | Price change | $395,000-1%$175/sqft |
Source:  Bright MLS #VAWR2015378 Report a problem Bright MLS #VAWR2015378 Report a problem | ||
| 8/25/2026 | Listed for sale | $399,000+9.3%$177/sqft |
Source: Bright MLS #VAWR2015378 Report a problem | ||
| 9/22/2022 | Sold | $365,000$162/sqft |
Source: Bright MLS #VAWR2003782 Report a problem | ||
| 8/12/2022 | Contingent | $365,000$162/sqft |
Source: Bright MLS #VAWR2003782 Report a problem | ||
| 8/8/2022 | Listed for sale | $365,000$162/sqft |
Source: Bright MLS #VAWR2003782 Report a problem | ||
| 8/3/2022 | Contingent | $365,000$162/sqft |
Source: Bright MLS #VAWR2003782 Report a problem | ||
| 8/1/2022 | Listed for sale | $365,000+124.8%$162/sqft |
Source: Bright MLS #VAWR2003782 Report a problem | ||
| 10/15/2015 | Sold | $162,400-20.7%$72/sqft |
Source: Public Record Report a problem | ||
| 9/17/2015 | Pending sale | $204,900$91/sqft |
Source: Team Waller Real Estate #WR8744941 Report a problem | ||
| 9/11/2015 | Listed for sale | $204,900+978.4%$91/sqft |
Source: Team Waller Real Estate #WR8744941 Report a problem | ||
| 9/28/2010 | Sold | $19,000$8/sqft |
Source: Public Record Report a problem | ||
Public tax history
| Year | Property taxes | Tax assessment |
|---|---|---|
| 2025 | $1,665 +0.4% | $347,600 +11.1% |
| 2024 | $1,658 +8.2% | $312,800 |
| 2023 | $1,533 +6.2% | $312,800 +42% |
| 2022 | $1,443 | $220,300 |
| 2021 | $1,443 | $220,300 |
| 2020 | $1,443 -28.1% | $220,300 |
| 2019 | $2,008 +55.8% | $220,300 +12.8% |
| 2018 | $1,289 +28% | $195,300 +20.3% |
| 2017 | $1,007 | $162,400 |
| 2016 | -- | $162,400 |
| 2015 | -- | $162,400 +6.6% |
| 2014 | -- | $152,400 |
| 2013 | -- | $152,400 |
| 2012 | -- | $152,400 +916% |
| 2011 | -- | $15,000 -50% |
| 2010 | -- | $30,000 |
| 2009 | -- | $30,000 |
| 2008 | -- | $30,000 |
| 2007 | -- | $30,000 +50% |
| 2006 | -- | $20,000 |
| 2005 | -- | $20,000 |
| 2004 | -- | $20,000 |
| 2003 | -- | $20,000 +25% |
| 2001 | -- | $16,000 |
Find assessor info on the county website
Monthly payment
Est. payment
Payment breakdown
Explore the cost of this home by adjusting the details. Changes won't be saved.Climate risks
Neighborhood: 22630
Nearby schools
Schools provided by the listing agent
- District: Warren County Public Schools
Source: Bright MLS. This data may not be complete. We recommend contacting the local school district to confirm school assignments for this home.
Similar homes
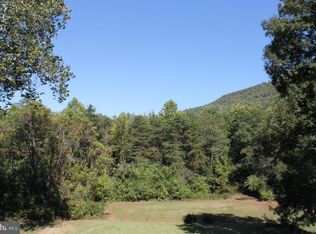
- $405,0004 bd3 ba1.8k sqft673 Creek Rd, Front Royal, VA 22630For Sale
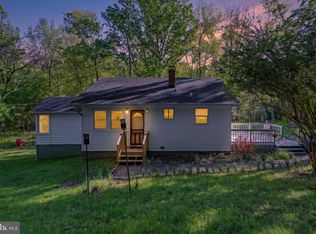
 MLS ID #VAWR2014004, Regina Sharikas, United Real Estate Horizon. Bright MLS
 - $399,0004 bd4 ba2.4k sqft68 View Dr, Front Royal, VA 22630For Sale
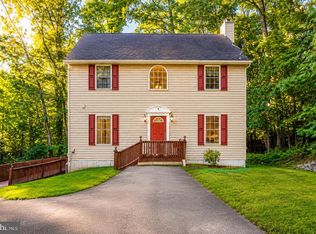 MLS ID #VAWR2014582, Lenora Zaccur, Coldwell Banker Realty. Bright MLS
 - $375,0003 bd2 ba2.7k sqft139 Jims Ln, Front Royal, VA 22630For Sale
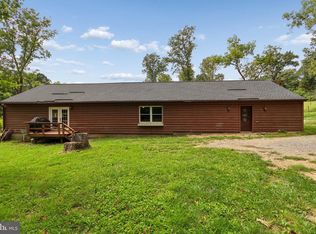 MLS ID #VAWR2015546, James Bartolozzi, RE/MAX Gateway. Bright MLS
 - $404,0005 bd3 ba2.2k sqft13 Crestview Dr, Front Royal, VA 22630For Sale
 MLS ID #VAWR2014042, Rick Roman, Keller Williams Realty/Lee Beaver & Assoc.. Bright MLS
 - $470,0004 bd3 ba2.1k sqft1033 Mountain Heights Rd, Front Royal, VA 22630For SaleMLS ID #VAWR2013924, Marielle Thoburn, Keller Williams Realty. Bright MLS
- $570,0004 bd3 ba2.5k sqft3519 Remount Rd, Front Royal, VA 22630For SaleMLS ID #VAWR2015534, Lindsay Barnhart, NextHome Realty Select. Bright MLS
- $349,9003 bd3 ba2.2k sqft1519 Mallard Pl, Front Royal, VA 22630For SaleMLS ID #VAWR2015138, CATHY Nowell, Samson Properties. Bright MLS
- $430,0003 bd2 ba2.2k sqft102 Bens Ct, Front Royal, VA 22630For SaleMLS ID #VAWR2014968, Britta Neel, Keller Williams Realty. Bright MLS
- $400,0003 bd2 ba1.2k sqft99 Bobbie Ct, Front Royal, VA 22630For SaleMLS ID #VAWR2015392, Hannah Won, Samson Properties. Bright MLS
- $539,9994 bd3 ba2.3k sqft143 Cardinal Wind Dr, Front Royal, VA 22630For SaleMLS ID #VAWR2013132, Beth Waller, Keller Williams Realty/Lee Beaver & Assoc.. Bright MLS
- $435,0003 bd3 ba2k sqft40 Cindys Way, Front Royal, VA 22630For SaleMLS ID #VAWR2015268, Kris Riley, Century 21 Redwood Realty. Bright MLS
- $349,0002 bd2 ba1.7k sqft59 Byers Ln, Front Royal, VA 22630For SaleMLS ID #VAWR2015090, Phil Asper, Keller Williams Realty/Lee Beaver & Assoc.. Bright MLS
- $319,9004 bd1 ba1.2k sqft2052 Kendrick Ford Rd, Front Royal, VA 22630For SaleMLS ID #VAWR2015492, Mike Sprague, Samson Properties. Bright MLS
- $419,9994 bd3 ba2k sqft186 Apple Orchard Dr, Linden, VA 22642For SaleMLS ID #VAWR2015320, Kelly Cook, Century 21 Redwood Realty. Bright MLS
- $419,9003 bd3 ba1.9k sqft219 Woodpecker Way, Front Royal, VA 22630For SaleMLS ID #VAWR2014856, Jenn Scheulen, Weichert Realtors - Blue Ribbon. Bright MLS
- $449,0003 bd2 ba1.9k sqft3153 Howellsville Rd, Front Royal, VA 22630For SaleMLS ID #VAWR2015538, Ralph Monaco, RE/MAX Gateway. Bright MLS
- $349,7503 bd2 ba1.1k sqft1331 Drummer Hill Rd, Front Royal, VA 22630For SaleMLS ID #VAWR2015480, Carol Ann Jaworski, Weichert Realtors - Blue Ribbon. Bright MLS
- $449,9003 bd2 ba1.5k sqft1076 Stuart Dr, Front Royal, VA 22630For SaleMLS ID #VAWR2014178, Leslie Webb, Long & Foster Real Estate, Inc.. Bright MLS
- $369,9004 bd2 ba2.3k sqft115 Chester Gap Rd, Chester Gap, VA 22623For SaleMLS ID #VARP2002598, Sylvia Williams, Weichert Realtors - Blue Ribbon. Bright MLS
- $399,9003 bd3 ba1.7k sqft461 Rome Beauty Dr, Linden, VA 22642For SaleMLS ID #VAWR2014902, Mary Cox, Berkshire Hathaway HomeServices PenFed Realty. Bright MLS
