Rustic country home situated on 2.06 acres featuring 3 bedrooms, 1.5 baths, and 3 BONUS rooms - one is a loft. Enjoy soaring ceilings, an open living area, and beautiful wood accents throughout. Outside, you'll find a 32x24 metal building with 2 open bay doors, plenty of space to enjoy the peaceful country living, and not to mention the property is fenced. Don't miss this unique opportunity. Owner financing avail. Hablo Espanol
Pending
$249,900
486 Highway 244, Russellville, AL 35654
3beds
2,679sqft
Single Family Residence
Built in 2018
2.06 Acres Lot
$241,600 Zestimate®
$93/sqft
$-- HOA
What's special
Soaring ceilingsBeautiful wood accents throughout
- 50 days |
- 247 |
- 17 |
Zillow last checked:
Listing updated:
Listed by:
Hanny Witt 256-436-5957,
Main Street Real Estate
Source: Strategic MLS Alliance,MLS#: 529245
Facts & features
Interior
Bedrooms & bathrooms
- Bedrooms: 3
- Bathrooms: 2
- Full bathrooms: 1
- 1/2 bathrooms: 1
- Main level bedrooms: 3
Basement
- Area: 0
Heating
- Central, Propane
Cooling
- Ceiling Fan(s), Central Air
Appliances
- Laundry: In Bathroom, Inside, Main Level
Features
- Ceiling Fan(s), High Ceilings, Vaulted Ceiling(s), Natural Woodwork
- Flooring: Carpet, Laminate
- Has basement: No
- Has fireplace: No
Interior area
- Total structure area: 2,679
- Total interior livable area: 2,679 sqft
- Finished area above ground: 2,679
- Finished area below ground: 0
Property
Parking
- Parking features: Driveway, Gravel
- Has uncovered spaces: Yes
Features
- Patio & porch: Covered, Front Porch, Rear Porch
- Fencing: Full,Wood
- Has view: Yes
- View description: Rural
- Frontage length: 458
Lot
- Size: 2.06 Acres
- Dimensions: 2.06 ACRES
- Features: Back Yard, Few Trees, Front Yard, Level
Details
- Additional structures: Barn(s), Tractor Shed
- Parcel number: 1102090000002005
Construction
Type & style
- Home type: SingleFamily
- Property subtype: Single Family Residence
Materials
- Metal Siding
- Foundation: Slab
- Roof: Metal
Condition
- Standard
- Year built: 2018
Utilities & green energy
- Sewer: Septic Tank
- Water: Public
- Utilities for property: Electricity Connected
Community & HOA
Community
- Subdivision: None
HOA
- Has HOA: No
Location
- Region: Russellville
Financial & listing details
- Price per square foot: $93/sqft
- Annual tax amount: $1,431
- Price range: $249.9K - $249.9K
- Date on market: 6/2/2026
- Electric utility on property: Yes
- Road surface type: Asphalt
Estimated market value
$241,600
$230,000 - $254,000
$2,221/mo
Price history
| Date | Event | Price |
|---|---|---|
| 7/15/2026 | Pending sale | $249,900$93/sqft |
Source: Strategic MLS Alliance #529245 Report a problem | ||
| 7/10/2026 | Listed for sale | $249,900$93/sqft |
Source: Strategic MLS Alliance #529245 Report a problem | ||
| 6/11/2026 | Pending sale | $249,900$93/sqft |
Source: Strategic MLS Alliance #529245 Report a problem | ||
| 6/2/2026 | Listed for sale | $249,900-16.4%$93/sqft |
Source: Strategic MLS Alliance #529245 Report a problem | ||
| 10/26/2023 | Listing removed | -- |
Source:  Exit Realty Report a problem Exit Realty Report a problem | ||
| 7/18/2023 | Listed for sale | $299,000$112/sqft |
Source: Exit Realty #511946 Report a problem | ||
Public tax history
Tax history is unavailable.
Monthly payment
Est. payment
Payment breakdown
Explore the cost of this home by adjusting the details. Changes won't be saved.Climate risks
Neighborhood: 35654
Nearby schools
GreatSchools rating
- 8/10East Franklin Jr High SchoolGrades: PK-9Distance: 7.7 mi
- 6/10Belgreen High SchoolGrades: PK-12Distance: 9.8 mi
- 6/10Vina High SchoolGrades: PK-12Distance: 21.5 mi
Schools provided by the listing agent
- Elementary: Tharptown
- Middle: Tharptown
- High: Tharptown
Source: Strategic MLS Alliance. This data may not be complete. We recommend contacting the local school district to confirm school assignments for this home.
- $210,8003 bd2 ba1.5k sqft812 Highway 244, Russellville, AL 35654Off Market
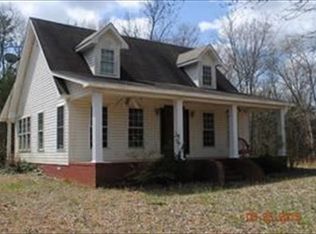
- $196,0003 bd2 ba1.6k sqft905 Highway 244, Russellville, AL 35654Off Market

- $285,600-- bd-- ba2.2k sqft165 Baker Loop, Russellville, AL 35654Sold
- $89,9004 bd3 ba1.9k sqft711 Highway 44, Russellville, AL 35654Sold

- $339,9004 bd3 ba3.3k sqft394 Highway 244, Russellville, AL 35654Sold
- $329,3003 bd2 ba2.7k sqft914 Highway 244, Russellville, AL 35654Off Market
- $--2 bd2 ba840 sqft1104 Highway 244 #1, Russellville, AL 35654Off Market
- $57,00010 Acres956 County Road 244, Russellville, AL 35654Sold
A local agent can set up tours, give advice and negotiate with sellers.
Similar homes
- $249,9003 bd2 ba2.3k sqft200 Skyline Dr, Russellville, AL 35653For Sale By Owner
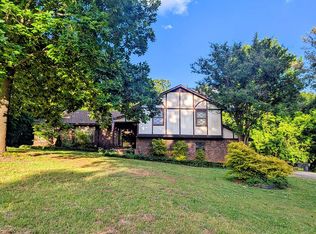
- $259,9003 bd2 ba2.5k sqft701 Jackson Ave N, Russellville, AL 35653For Sale
 MLS ID #529522, Jennifer Bragwell. Strategic MLS Alliance
 - $249,9003 bd2 ba1.6k sqft214 High St NW, Russellville, AL 35653For Sale
 MLS ID #528582, Brenda Hunt. Strategic MLS Alliance
 - $269,9003 bd2 ba2.6k sqft300 Tim St, Russellville, AL 35653For Sale
 MLS ID #524628, Laura Butler. Strategic MLS Alliance
 - $215,0003 bd2 ba1.9k sqft1008 Jackson Ave N, Russellville, AL 35653For SaleMLS ID #528061, Hanny Witt. Strategic MLS Alliance
- $319,9004 bd3 ba2.3k sqft164 Mountain Top Rd, Russellville, AL 35654For SaleMLS ID #528808, Josh Rumble. Strategic MLS Alliance
- $184,0003 bd2 ba1.7k sqft25 Russell Valley Rd, Russellville, AL 35654For SaleMLS ID #527776, Laura Butler. Strategic MLS Alliance
- $265,0004 bd3 ba3k sqft545 Bates Landing Rd, Phil Campbell, AL 35581For SaleMLS ID #26-1423, Toni Hester, Main Street Real Estate. Walker County Area MLS
- $212,9004 bd2 ba2k sqft7433 County Highway 48, Russellville, AL 35654For SaleMLS ID #528198, Lisa Wood. Strategic MLS Alliance
- $--3 bd3 ba1.7k sqft149 Thurston Ave, Russellville, AL 35653AuctionServiceLink Auction
- $349,0003 bd3 ba2.1k sqft2230 Wilson Ave, Russellville, AL 35653For SaleMLS ID #529996, Julie Coan. Strategic MLS Alliance
- $299,9003 bd2 ba1.9k sqft1879 Cotton Gin Rd, Russellville, AL 35653For SaleMLS ID #529828, Hanny Witt. Strategic MLS Alliance
- $245,0003 bd2 ba2.2k sqft23 Brookwood Dr, Haleyville, AL 35565For SaleMLS ID #26-1379, Rebecca A. Darden, Prime Properties - Darden Real Estate. Walker County Area MLS
- $254,9003 bd2 ba1.5k sqft3640 Hawk Pride Mountain Rd, Tuscumbia, AL 35674For SaleMLS ID #530070, Katie Cobb. Strategic MLS Alliance
- $224,9003 bd2 ba1.6k sqft59 Mia Ln, Russellville, AL 35653For SaleMLS ID #528542, Debbie Lester. Strategic MLS Alliance
- $354,9003 bd2 ba1.8k sqft4745 Highway 83, Russellville, AL 35654For SaleMLS ID #526444, Hayley Stutts. Strategic MLS Alliance
- $201,0003 bd2 ba2.2k sqft1161 Pike Ave, Phil Campbell, AL 35581For SaleMLS ID #529747, Kathy Senkbeil. Strategic MLS Alliance
- $299,8003 bd2 ba1.8k sqft19875 Highway 43, Russellville, AL 35654New ConstructionMLS ID #528126, Hanny Witt. Strategic MLS Alliance
- $299,9003 bd4 ba3.9k sqft265 Skyline Dr, Russellville, AL 35653For SaleMLS ID #529008, Laura Butler. Strategic MLS Alliance
- $233,0003 bd2 ba1.6k sqft909 Burgess St NW, Russellville, AL 35653For SaleMLS ID #525588, Cynthia Moss. Strategic MLS Alliance
