Welcome home to this beautiful4-bedroom, 2.5-bath brick home that's just 2 years old! the open-concept floor plan is perfect for entertaining and features quartz countertops, stainless steel appliances, and stylish finishes throughout. The spacious primary suite offers his-and-her walk-in closets, a luxurious ceramic tile shower and a relaxing soaker tub. Step outside to the covered back deck overlooking a peaceful wooded backyard where deer are frequent visitors. Conveniently located just off Highway 72, you'll enjoy easy access to both Rogersville and Athens while coming home to a quiet, scenic setting. Modern, move-in ready, and in a fantastic location! This home is one you won't want to miss!
For sale
Price cut: $4K (9/2)
$368,000
486 Horseshoe Hills Rd, Killen, AL 35645
4beds
1,950sqft
Single Family Residence
Built in 2024
0.65 Acres Lot
$-- Zestimate®
$189/sqft
$-- HOA
What's special
Relaxing soaker tubHis-and-her walk-in closetsLuxurious ceramic tile showerQuartz countertopsPeaceful wooded backyardOpen-concept floor planStainless steel appliances
- 79 days
- 644
- 23
Zillow last checked:
Listing updated:
Listed by:
Emily Stutts 256-577-2294,
Coldwell Banker Pinnacle Properties
Source: Strategic MLS Alliance,MLS#: 529979
Facts & features
Interior
Bedrooms & bathrooms
- Bedrooms: 4
- Bathrooms: 3
- Full bathrooms: 2
- 1/2 bathrooms: 1
- Main level bathrooms: 3
- Main level bedrooms: 4
Basement
- Area: 0
Heating
- Central, Electric, Heat Pump
Cooling
- Ceiling Fan(s), Central Air
Appliances
- Included: Dishwasher, Electric Range, Microwave
- Laundry: Laundry Room
Features
- Ceiling - Speciality, Counters-Quartz, Crown Molding, Kitchen Island, Tile Shower, Soaking Tub
- Flooring: Laminate
- Windows: Screens
- Has basement: No
- Attic: Access Only,Pull Down Stairs
- Has fireplace: No
Interior area
- Total structure area: 1,950
- Total interior livable area: 1,950 sqft
- Finished area above ground: 1,950
- Finished area below ground: 0
Property
Parking
- Total spaces: 2
- Parking features: Driveway, Attached
- Garage spaces: 2
- Has uncovered spaces: Yes
Features
- Levels: One
- Stories: 1
- Patio & porch: Covered, Deck, Front Porch, Rear Porch
- Pool features: None
- Fencing: None
- Frontage length: 100+-
Lot
- Size: 0.65 Acres
- Dimensions: 100.28 x 297.52
- Features: Wooded
Details
- Parcel number: 1708330005015.003
- Zoning: None
- Other equipment: Termite Bait System
Construction
Type & style
- Home type: SingleFamily
- Property subtype: Single Family Residence
Materials
- Brick, Vinyl Siding
- Foundation: Slab
- Roof: Architectual/Dimensional
Condition
- Standard
- Year built: 2024
Utilities & green energy
- Sewer: Septic Tank
- Water: Public
Community & HOA
Community
- Features: None
- Security: Smoke Detector(s)
- Subdivision: None
HOA
- Has HOA: No
- Amenities included: None
Location
- Region: Killen
Financial & listing details
- Price per square foot: $189/sqft
- Tax assessed value: $347,480
- Annual tax amount: $2,432
- Price range: $368K - $368K
- Date on market: 7/10/2026
- Road surface type: Asphalt
Estimated market value
Not available
Estimated sales range
Not available
Not available
Price history
| Date | Event | Price |
|---|---|---|
| 9/2/2026 | Price change | $368,000-1.1%$189/sqft |
Source: Strategic MLS Alliance #529979 Report a problem | ||
| 7/23/2026 | Price change | $372,000-0.8%$191/sqft |
Source: Strategic MLS Alliance #529979 Report a problem | ||
| 7/10/2026 | Listed for sale | $374,900+7.1%$192/sqft |
Source: Strategic MLS Alliance #529979 Report a problem | ||
| 8/16/2024 | Sold | $349,900$179/sqft |
Source: Strategic MLS Alliance #516317 Report a problem | ||
| 7/8/2024 | Pending sale | $349,900$179/sqft |
Source: Strategic MLS Alliance #516317 Report a problem | ||
| 5/7/2024 | Listed for sale | $349,900$179/sqft |
Source: Strategic MLS Alliance #516317 Report a problem | ||
Public tax history
| Year | Property taxes | Tax assessment |
|---|---|---|
| 2025 | $2,433 | $69,500 |
Find assessor info on the county website
Monthly payment
Est. payment
Payment breakdown
Explore the cost of this home by adjusting the details. Changes won't be saved.Climate risks
Neighborhood: 35645
Nearby schools
Schools provided by the listing agent
- Elementary: Brooks
- Middle: Brooks
- High: Brooks
Source: Strategic MLS Alliance. This data may not be complete. We recommend contacting the local school district to confirm school assignments for this home.
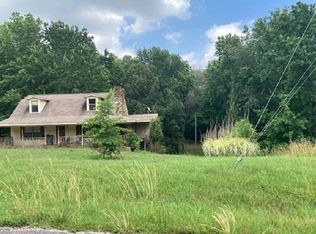
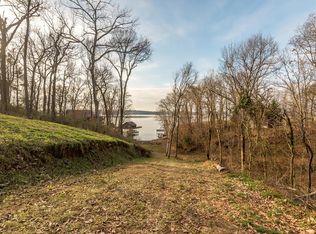
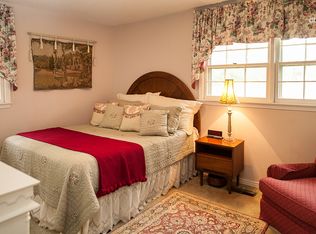
Similar homes
- $347,0004 bd2 ba1.9k sqft450 Horseshoe Hills Rd, Killen, AL 35645For Sale
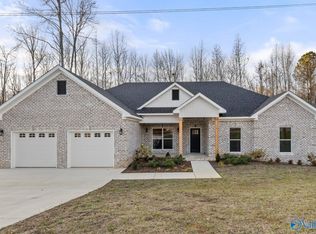 MLS ID #21915903, Loretta Largo. ValleyMLS
 - $347,4004 bd2 ba1.9k sqft261 Hummingbird Way, Killen, AL 35645New Construction
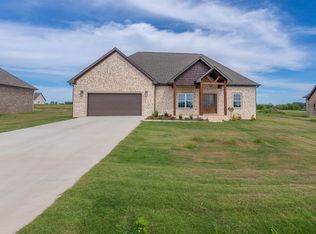 MLS ID #531353, Cheryl Duhon. Strategic MLS Alliance
 - $347,4004 bd2 ba1.9k sqft251 Hummingbird Way, Killen, AL 35645New Construction
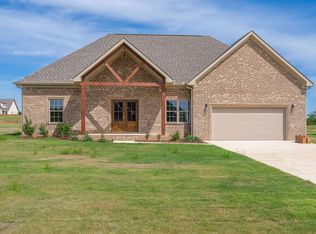 MLS ID #531354, Cheryl Duhon. Strategic MLS Alliance
 - $398,0003 bd3 ba2.4k sqft390 Koger St, Killen, AL 35645For Sale
 MLS ID #530588, Bret Smith. Strategic MLS Alliance
