The Pearson townhome offers 3 bedrooms, 2.5 baths, and 1,464 sq. ft. of modern living. The open-concept first floor features a spacious living and dining area that flows into a stylish kitchen with quartz countertops, stainless steel appliances, and a pantry. Enjoy outdoor living on the private patio. Upstairs, the primary suite includes a walk-in closet and private bath, with two additional bedrooms and a full bath nearby. RevWood Select Plank flooring in main living and wet areas adds both style and durability.Photos are sample only not actual home.
New construction
Price cut: $15K (7/16)
$284,000
486 Houston Ln, Merritt Island, FL 32953
3beds
1,463sqft
Townhouse
Built in 2026
2,178 Square Feet Lot
$281,600 Zestimate®
$194/sqft
$118/mo HOA
What's special
Private patioOpen-concept first floorStainless steel appliances
- 93 days |
- 114 |
- 18 |
Zillow last checked:
Listing updated:
Listed by:
Howard J. Darvin 904-304-7223,
D.R.Horton Realty of Melbourne
Source: Space Coast AOR,MLS#: 1077880
Facts & features
Interior
Bedrooms & bathrooms
- Bedrooms: 3
- Bathrooms: 3
- Full bathrooms: 2
- 1/2 bathrooms: 1
Heating
- Central, Electric
Cooling
- Central Air
Appliances
- Included: Dishwasher, Electric Range, Microwave
- Laundry: Upper Level
Features
- Breakfast Bar, Entrance Foyer, Open Floorplan, Pantry, Primary Bathroom - Shower No Tub, Smart Home, Split Bedrooms, Walk-In Closet(s)
- Flooring: Other
- Has fireplace: No
Interior area
- Total interior livable area: 1,463 sqft
Video & virtual tour
Property
Parking
- Total spaces: 1
- Parking features: Garage, Other
- Garage spaces: 1
Features
- Levels: Two
- Stories: 2
- Patio & porch: Patio
- Has view: Yes
- View description: Other
Lot
- Size: 2,178 Square Feet
- Features: Other
Details
- Additional structures: Other
- Additional parcels included: 3040878
- Parcel number: 243622050000a.00004.00
- Special conditions: Standard
Construction
Type & style
- Home type: Townhouse
- Architectural style: Other
- Property subtype: Townhouse
- Attached to another structure: Yes
Materials
- Block, Concrete, Stucco
- Roof: Other
Condition
- Under Construction
- New construction: Yes
- Year built: 2026
Utilities & green energy
- Sewer: Public Sewer
- Water: Public
- Utilities for property: Sewer Available, Water Available
Community & HOA
Community
- Security: Smoke Detector(s)
- Subdivision: None
HOA
- Has HOA: Yes
- Amenities included: Other
- Services included: Other
- HOA fee: $118 monthly
- HOA name: Space Coast Property Management
- HOA phone: 321-733-3382
Location
- Region: Merritt Island
Financial & listing details
- Price per square foot: $194/sqft
- Annual tax amount: $1,723
- Date on market: 5/21/2026
- Listing terms: Cash,Conventional,FHA,VA Loan
- Road surface type: Asphalt
Estimated market value
$281,600
$268,000 - $296,000
$2,348/mo
Price history
| Date | Event | Price |
|---|---|---|
| 7/16/2026 | Price change | $284,000-5%$194/sqft |
Source: Space Coast AOR #1077880 Report a problem | ||
| 4/14/2026 | Price change | $299,000-1.4%$204/sqft |
Source: Space Coast AOR #1072866 Report a problem | ||
| 3/3/2026 | Listed for sale | $303,395$207/sqft |
Source:  DR Horton Report a problem DR Horton Report a problem | ||
Public tax history
Tax history is unavailable.
Monthly payment
Est. payment
Payment breakdown
Explore the cost of this home by adjusting the details. Changes won't be saved.Climate risks
Neighborhood: 32953
Nearby schools
GreatSchools rating
- 4/10Mila Elementary SchoolGrades: PK-6Distance: 1.6 mi
- 7/10Thomas Jefferson Middle SchoolGrades: 7-8Distance: 3.9 mi
- 5/10Merritt Island High SchoolGrades: PK,9-12Distance: 0.8 mi
Schools provided by the listing agent
- Elementary: Mila
- Middle: Jefferson
- High: Merritt Island
Source: Space Coast AOR. This data may not be complete. We recommend contacting the local school district to confirm school assignments for this home.
- $279,0003 bd3 ba1.4k sqft490 Houston Ln, Merritt Island, FL 32953Sold

- $303,3953 bd3 ba1.4k sqft476 Houston Ln, Merritt Island, FL 32953New Construction
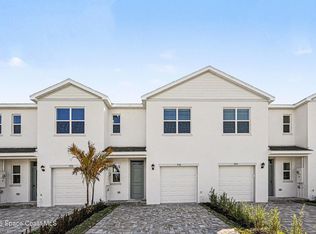
- $259,0003 bd3 ba1.4k sqft474 Houston Ln, Merritt Island, FL 32953New Construction
- $259,0003 bd3 ba1.4k sqft472 Houston Ln, Merritt Island, FL 32953Pending
- $259,0003 bd3 ba1.4k sqft470 Houston Ln, Merritt Island, FL 32953New Construction
- $259,0003 bd3 ba1.4k sqft468 Houston Ln, Merritt Island, FL 32953New Construction
- $284,0003 bd3 ba1.4k sqft466 Houston Ln, Merritt Island, FL 32953New Construction
- $395,0002 bd1 ba847 sqft1527 Schoolhouse St SUITE B3, Merritt Island, FL 32953Off Market
A local agent can set up tours, give advice and negotiate with sellers.
Similar homes
- $284,0003 bd3 ba1.4k sqft466 Houston Ln, Merritt Island, FL 32953New ConstructionMLS ID #1082372, Howard J. Darvin. Space Coast AOR
- $303,3953 bd3 ba1.4k sqft476 Houston Ln, Merritt Island, FL 32953New ConstructionMLS ID #1082371, Howard J. Darvin. Space Coast AOR
- $259,0003 bd3 ba1.4k sqft474 Houston Ln, Merritt Island, FL 32953New ConstructionMLS ID #1077879, Howard J. Darvin. Space Coast AOR
- $259,0003 bd3 ba1.4k sqft468 Houston Ln, Merritt Island, FL 32953New ConstructionMLS ID #1082366, Howard J. Darvin. Space Coast AOR
- $259,0003 bd3 ba1.4k sqft470 Houston Ln, Merritt Island, FL 32953New ConstructionMLS ID #1082368, Howard J. Darvin. Space Coast AOR
- $279,9003 bd2 ba1.6k sqft907 Ocaso Ln Unit 101, Rockledge, FL 32955For SaleMLS ID #1079872, Thomas Nickley. Space Coast AOR
- $349,9004 bd2 ba1.3k sqft1085 Montego Bay Dr N, Merritt Island, FL 32953For SaleMLS ID #1082751, George W Reed. Space Coast AOR
- $282,5003 bd3 ba1.4k sqft1345 Lara Cir Unit 104, Rockledge, FL 32955For SaleMLS ID #1071294, Brian J Donchess. Space Coast AOR
- $269,9003 bd2 ba1.8k sqft785 Outer Dr, Cocoa, FL 32926For SaleMLS ID #1080222, Adam Sortman. Space Coast AOR
- $334,9003 bd2 ba1.2k sqft420 Newfound Harbor Dr, Merritt Island, FL 32952For SaleMLS ID #1083502, Christopher Stephen Hamilton. Space Coast AOR
- $355,0003 bd2 ba1.1k sqft1500 Glen Haven Dr, Merritt Island, FL 32952For SaleMLS ID #1079660, Cherie L Gottshall. Space Coast AOR
- $394,9003 bd2 ba1.6k sqft3455 Spencer Ln, Melbourne, FL 32940For SaleMLS ID #1085260, Jason M Lande. Space Coast AOR
- $269,9992 bd3 ba1.1k sqft1381 Hampton Park Ln, Melbourne, FL 32940For SaleMLS ID #1082070, Alexandra Julie Williams. Space Coast AOR
- $270,0003 bd2 ba1.2k sqft585 Margie Dr, Titusville, FL 32780For SaleMLS ID #1072047, Adriana D. MacLean. Space Coast AOR
- $296,0002 bd2 ba1.5k sqft1018 Villa Dr, Melbourne, FL 32940For SaleMLS ID #1073676, Michelle Sales. Space Coast AOR
- $349,9004 bd3 ba1.5k sqft2829 Matthew Dr, Rockledge, FL 32955For SaleMLS ID #1084525, Christina Riordan. Space Coast AOR
- $335,0003 bd2 ba1.1k sqft3660 Longbow Rd, Cocoa, FL 32926For SaleMLS ID #1081110, Michelle Sales. Space Coast AOR
- $344,0003 bd2 ba1.7k sqft903 Jefferson Rd, Rockledge, FL 32955For SaleMLS ID #1080750, Christopher Sheedy. Space Coast AOR
- $295,0002 bd2 ba1k sqft7301 Ridgewood Ave APT A103, Cape Canaveral, FL 32920For SaleMLS ID #1075038, Vicki L Chambers. Space Coast AOR
- $255,0002 bd2 ba990 sqft718 Fairway Dr, Melbourne, FL 32940For SaleMLS ID #1077281, Brinley Donovan. Space Coast AOR
