Skip main navigation
Sold
  • $316,500

    486 Hyannis Dr, Avon, IN 46123

    3beds
    2,092sqft
    Residential, Single Family Residence
    Built in 1994
    0.38 Acres Lot
    $321,200 Zestimate®
    $151/sqft
    $2,086 Estimated rent

    Home value

    $321,200

    $296,000 - $350,000

    $2,086/mo

    Zestimate® history
    Loading
    Loading...

    Owner options

    List your home for rent

    $2,086/mo

    Rent Zestimate®

    Find your next renter with Zillow Rental Manager. Plus, with online applications, you can quickly screen prospective tenants – for free.

    Learn more

    $2,086/mo

    Rent Zestimate®

    Refinance and save

    $2,143/mo

    Est. payment

    Refinancing to a lower rate could help reduce your monthly payments and save thousands over the life of the loan.

    See today's rates

    $2,143/mo

    Est. payment

    Explore your selling options

    Work with a Zillow partner agent

    Leverage their expertise and Zillow's premium Showcase listings to get your home seen by more buyers.

    Get started

    List with your own agent

    Get your home in front of millions of buyers by listing it on Zillow.

    Learn how to do it

    Sell it yourself

    Take full control of how buyers see your home on Zillow by listing For Sale by Owner (FSBO).

    List your home

    What's special

    Brick fireplaceWalk-in closetsOversized garageFully fenced rear yardPrivate lotFormal dining roomVaulted ceiling
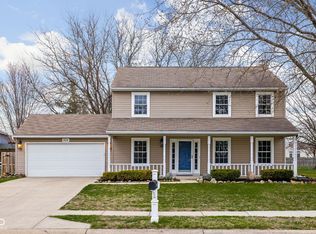
    Beautifully maintained and updated home on fantastic private lot in the heart of Avon! Formal living room can also be used as an office and spacious family room features a brick fireplace and is open to eat-in kitchen plus formal dining room! Entry stairway has been updated with beautiful rod iron and leads to 3 upstairs bedrooms...all with walk-in closets... and convenient upstairs laundry! Primary bedroom with vaulted ceiling and updated spa-like bath! Oversized garage with lots of room for workshop and/or storage with service door to exterior! Fully fenced rear yard...but yard extends well beyond fence area! All appliances included! Updates include: tilt-in windows with triple panes, flooring, air conditioner, water heater and roof! This home is move-in ready!!

    Zillow last checked:

    Listing updated:

    Listing Provided by:

    Peggy Kieper 317-694-9372,

    F.C. Tucker Company

    Bought with:

    Aaron Gourdouze

    Redfin Corporation

    Source: MIBOR as distributed by MLS GRID,MLS#: 22054758MLS Logo

    Facts & features

    Interior

    Bedrooms & bathrooms
    • Bedrooms: 3
    • Bathrooms: 3
    • Full bathrooms: 2
    • 1/2 bathrooms: 1
    • Main level bathrooms: 1
    Primary bedroom
    • Level: Upper
    • Area: 228 Square Feet
    • Dimensions: 19x12
    Bedroom 2
    • Level: Upper
    • Area: 130 Square Feet
    • Dimensions: 13x10
    Bedroom 3
    • Level: Upper
    • Area: 132 Square Feet
    • Dimensions: 12x11
    Dining room
    • Level: Main
    • Area: 132 Square Feet
    • Dimensions: 12x11
    Family room
    • Features: Luxury Vinyl Plank
    • Level: Main
    • Area: 264 Square Feet
    • Dimensions: 22x12
    Kitchen
    • Features: Luxury Vinyl Plank
    • Level: Main
    • Area: 216 Square Feet
    • Dimensions: 18x12
    Living room
    • Level: Main
    • Area: 195 Square Feet
    • Dimensions: 15x13
    Heating
    • Electric, Forced Air
    Cooling
    • Central Air
    Appliances
    • Included: Dishwasher, Dryer, Electric Water Heater, Disposal, MicroHood, Electric Oven, Refrigerator
    • Laundry: Laundry Closet, Upper Level
    Features
    • Tray Ceiling(s), Vaulted Ceiling(s), Entrance Foyer, Ceiling Fan(s), Hardwood Floors, High Speed Internet, Pantry, Supplemental Storage, Walk-In Closet(s)
    • Flooring: Hardwood
    • Has basement: No
    • Number of fireplaces: 1
    • Fireplace features: Family Room, Masonry, Wood Burning
    Interior area
    • Total structure area: 2,092
    • Total interior livable area: 2,092 sqft

    Property

    Parking
    • Total spaces: 2
    • Parking features: Attached, Concrete, Garage Door Opener, Storage
    • Attached garage spaces: 2
    • Details: Garage Parking Other(Garage Door Opener, Keyless Entry)
    Features
    • Levels: Two
    • Stories: 2
    • Patio & porch: Patio
    • Fencing: Fenced,Full
    Lot
    • Size: 0.38 Acres
    • Features: Sidewalks, Mature Trees, Wedge
    Details
    • Additional structures: Barn Mini
    • Parcel number: 321001372017000031
    • Horse amenities: None

    Construction

    Type & style
    • Home type: SingleFamily
    • Architectural style: Traditional
    • Property subtype: Residential, Single Family Residence
    • Attached to another structure: Yes
    Materials
    • Vinyl With Brick
    • Foundation: Slab
    Condition
    • Updated/Remodeled
    • New construction: No
    • Year built: 1994

    Utilities & green energy

    • Electric: 200+ Amp Service
    • Water: Public

    Community & neighborhood

    Location
    • Region: Avon
    • Subdivision: Austin Lakes

    HOA & financial

    HOA
    • Has HOA: Yes
    • HOA fee: $210 annually

    Price history

    DateEventPrice
    12/31/2025Sold$316,500-1.1%$151/sqft
    Source: MIBOR as distributed by MLS GRID #22054758 Report a problem
    11/30/2025Pending sale$319,900$153/sqft
    Source: MIBOR as distributed by MLS GRID #22054758 Report a problem
    11/14/2025Price change$319,900-1.6%$153/sqft
    Source: MIBOR as distributed by MLS GRID #22054758 Report a problem
    10/7/2025Price change$325,000-2.1%$155/sqft
    Source: MIBOR as distributed by MLS GRID #22054758 Report a problem
    9/17/2025Price change$332,000-0.9%$159/sqft
    Source: MIBOR as distributed by MLS GRID #22054758 Report a problem
    8/28/2025Price change$335,000-1.5%$160/sqft
    Source: MIBOR as distributed by MLS GRID #22054758 Report a problem
    8/11/2025Listed for sale$340,000$163/sqft
    Source: MIBOR as distributed by MLS GRID #22054758 Report a problem

    Public tax history

    YearProperty taxesTax assessment
    2025$3,208 +9.4%$295,100 +3.5%
    2024$2,932 +2.8%$285,200 +9.4%
    2023$2,851 +21.8%$260,600 +3.8%
    2022$2,341 +12.6%$251,100 +20%
    2021$2,080 +2.2%$209,200 +13%
    2020$2,035 +1.7%$185,200 +3.3%
    2019$2,001 +26%$179,200 +4.9%
    2018$1,587 +3.6%$170,800 +9.1%
    2017$1,532 +5.5%$156,600 +3.7%
    2016$1,453 +2.6%$151,000 +8.5%
    2014$1,416 +2.1%$139,200 +2.1%
    2013$1,387 -4.1%$136,300 -5.7%
    2011$1,446 -3.1%$144,600 -3.1%
    2010$1,492 $149,200
    2009$1,492 -8%$149,200 +414.8%
    2007$1,623 -10.4%$28,980 -79.8%
    2006$1,810 $143,500
    2005-- $143,500

    Find assessor info on the county website

    Neighborhood: 46123

    Nearby schools

    GreatSchools rating
    Schools provided by the listing agent
    • Elementary: Maple Elementary School
    • Middle: Avon Middle School North
    • High: Avon High School

    Source: MIBOR as distributed by MLS GRID. This data may not be complete. We recommend contacting the local school district to confirm school assignments for this home.

    Get a cash offer in 3 minutes
    Find out how much your home could sell for in as little as 3 minutes with a no-obligation cash offer.
    Estimated market value
    $321,200
    Get a cash offer in 3 minutes
    Find out how much your home could sell for in as little as 3 minutes with a no-obligation cash offer.
    Estimated market value
    $321,200