Welcome to 486 Hyde Park Drive, an exceptional, once-in-a-generation opportunity to acquire the crown jewel of Vista Park. This custom residence has been extensively enhanced with over $150,000 in curated upgrades in the past decade, where timeless architecture meets modern refinement.
From the moment you enter, the home unfolds with warmth and quiet sophistication. Skylights draw in natural light, casting a soft glow across polished hardwood floors and illuminating the refined living spaces. Every surface reflects intention, refined cabinetry, elevated finishes, and a chef's kitchen with an adjoining wine bar, appointed with top-tier appliances designed for both everyday living and elevated entertaining.
The bathrooms offer a sense of retreat, finished in spa-inspired granite that evokes calm and a sense of restoration. The recently renovated primary bath is bright and expansive, bathed in natural light from a vaulted skylight above and appointed with imported marble finishes.
Charming French doors open to an expansive, artfully designed backyard, set against a backdrop of lush landscaping, creating a seamless extension of the home's living and entertaining spaces outdoors.
A rare offering of this caliber - this home is truly not expected to last.
Sold for $2,090,000
$2,090,000
486 Hyde Park Dr, San Jose, CA 95136
4beds
2,385sqft
Single Family Residence, Residential
Built in 1996
6,200 Square Feet Lot
$2,079,600 Zestimate®
$876/sqft
$5,490 Estimated rent
Home value
$2,079,600
$1.91M - $2.25M
$5,490/mo
Zestimate® history
Owner options
List your home for rent
$5,490/mo
Rent Zestimate®
Find your next renter with Zillow Rental Manager. Plus, with online applications, you can quickly screen prospective tenants – for free.
$5,490/mo
Rent Zestimate®
Refinance and save
$13,335/mo
Est. payment
Refinancing to a lower rate could help reduce your monthly payments and save thousands over the life of the loan.
$13,335/mo
Est. payment
Explore your selling options
Work with a Zillow partner agent
Leverage their expertise and Zillow's premium Showcase listings to get your home seen by more buyers.
Get startedList with your own agent
Get your home in front of millions of buyers by listing it on Zillow.
Learn how to do itSell it yourself
Take full control of how buyers see your home on Zillow by listing For Sale by Owner (FSBO).
List your homeWhat's special
Refined living spacesCharming french doorsElevated finishesPolished hardwood floorsImported marble finishesRefined cabinetrySpa-inspired granite
Zillow last checked:
Listing updated:
Listed by:
Devon Stout 01997975 408-693-8763,
Compass 408-427-8963
Bought with:
Helen Zhong, 02037863
Compass
Source: MLSListings Inc,MLS#: ML82042349
Facts & features
Interior
Bedrooms & bathrooms
- Bedrooms: 4
- Bathrooms: 3
- Full bathrooms: 3
Rooms
- Room types: Bonus Room, Laundry, Office
Bedroom
- Features: GroundFloorBedroom, GroundFloorPrimaryBedroom2plus
Bathroom
- Features: DoubleSinks, Granite, Marble, PrimaryStallShowers, UpdatedBaths
Dining room
- Features: DiningBar, Skylights
Family room
- Features: SeparateFamilyRoom
Kitchen
- Features: Countertop_Granite, Skylights
Heating
- Heat Pump
Cooling
- Central Air
Appliances
- Included: Dishwasher, Range Hood, Microwave, Double Oven, Refrigerator, Wine Refrigerator, Washer/Dryer, Water Softener
- Laundry: Inside
Features
- High Ceilings, One Or More Skylights, Vaulted Ceiling(s), Wet Bar
- Flooring: Hardwood
- Number of fireplaces: 1
- Fireplace features: Gas, Living Room
Interior area
- Total structure area: 2,385
- Total interior livable area: 2,385 sqft
Property
Parking
- Total spaces: 2
- Parking features: Attached
- Attached garage spaces: 2
Features
- Stories: 1
- Exterior features: Back Yard, Barbecue, Fenced
- Fencing: Wood
- Has view: Yes
- View description: Park/Greenbelt
Lot
- Size: 6,200 Square Feet
Details
- Additional structures: Sheds
- Parcel number: 46403014
- Zoning: R1B6
- Special conditions: Standard
Construction
Type & style
- Home type: SingleFamily
- Architectural style: Tudor
- Property subtype: Single Family Residence, Residential
Materials
- Foundation: Pillar/Post/Pier
- Roof: Tile
Condition
- New construction: No
- Year built: 1996
Utilities & green energy
- Gas: PublicUtilities
- Sewer: Public Sewer
- Water: Public
- Utilities for property: Public Utilities, Water Public
Community & HOA
Location
- Region: San Jose
Financial & listing details
- Price per square foot: $876/sqft
- Tax assessed value: $842,633
- Date on market: 4/15/2026
- Listing agreement: ExclusiveAgency
- Listing terms: CashorConventionalLoan
Price history
| Date | Event | Price |
|---|---|---|
| 5/4/2026 | Sold | $2,090,000+19.4%$876/sqft |
Source:  MLSListings Inc #ML82042349 Report a problem MLSListings Inc #ML82042349 Report a problem | ||
| 4/28/2026 | Pending sale | $1,749,999$734/sqft |
Source: MLSListings Inc #ML82042349 Report a problem | ||
| 4/16/2026 | Listed for sale | $1,749,999+95.1%$734/sqft |
Source: MLSListings Inc #ML82042349 Report a problem | ||
| 4/27/2015 | Sold | $897,200-16.5%$376/sqft |
Source: Public Record Report a problem | ||
| 5/12/2006 | Sold | $1,075,000$451/sqft |
Source: Public Record Report a problem | ||
Public tax history
| Year | Property taxes | Tax assessment |
|---|---|---|
| 2026 | -- | $842,633 +2% |
| 2025 | $11,524 +6.6% | $826,112 +2% |
| 2024 | $10,814 +2.1% | $809,914 +2% |
| 2023 | $10,597 +0.3% | $794,035 +2% |
| 2022 | $10,565 +2.2% | $778,467 +2% |
| 2021 | $10,334 +2.4% | $763,204 +1% |
| 2020 | $10,092 | $755,379 +2% |
| 2019 | $10,092 +3.4% | $740,568 +2% |
| 2018 | $9,765 | $726,048 +2% |
| 2017 | $9,765 +0.8% | $711,813 +2% |
| 2016 | $9,683 -33.1% | $697,857 -31.1% |
| 2015 | $14,472 +7.6% | $1,012,300 +11% |
| 2014 | $13,446 | $912,000 +14% |
| 2013 | -- | $800,000 +12.8% |
| 2012 | -- | $709,000 -4.1% |
| 2011 | -- | $739,000 +4.1% |
| 2010 | -- | $710,000 +5.2% |
| 2009 | -- | $674,900 -39.7% |
| 2008 | -- | $1,118,430 +2% |
| 2007 | -- | $1,096,500 +224.1% |
| 2006 | -- | $338,370 +2% |
| 2005 | -- | $331,736 +2% |
| 2004 | -- | $325,232 +1.9% |
| 2003 | -- | $319,272 +2% |
| 2002 | -- | $313,013 +2% |
| 2001 | -- | $306,876 |
Find assessor info on the county website
Neighborhood: Blossom Valley
Nearby homes
- $1,730,7005 bd3 ba2.5k sqft490 Hyde Park Dr, San Jose, CA 95136Off Market
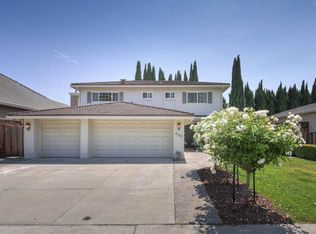
- $1,509,5004 bd2 ba1.8k sqft482 Hyde Park Dr, San Jose, CA 95136Off Market
- $1,516,1004 bd3 ba2.1k sqft485 Barron Park Ct, San Jose, CA 95136Off Market

- $1,575,0004 bd3 ba2.1k sqft481 Barron Park Ct, San Jose, CA 95136Sold

- $1,505,9004 bd2 ba2k sqft494 Hyde Park Dr, San Jose, CA 95136Off Market
- $1,373,9004 bd2 ba1.8k sqft487 Barron Park Ct, San Jose, CA 95136Off Market
- $1,461,0004 bd2 ba2k sqft478 Hyde Park Dr, San Jose, CA 95136Off Market
- $1,364,8003 bd2 ba1.6k sqft477 Barron Park Ct, San Jose, CA 95136Off Market
Nearby schools
GreatSchools rating
- 5/10Rachel Carson Elementary SchoolGrades: K-5Distance: 0.6 mi
- 6/10John Muir Middle SchoolGrades: 6-8Distance: 1.8 mi
- 6/10Gunderson High SchoolGrades: 9-12Distance: 0.4 mi
Schools provided by the listing agent
- District: SanJoseUnified
Source: MLSListings Inc. This data may not be complete. We recommend contacting the local school district to confirm school assignments for this home.
Get a cash offer in 3 minutes
Find out how much your home could sell for in as little as 3 minutes with a no-obligation cash offer.
Estimated market value
$2,079,600
Get a cash offer in 3 minutes
Find out how much your home could sell for in as little as 3 minutes with a no-obligation cash offer.
Estimated market value
$2,079,600
- California
- Santa Clara County
- San Jose
- 95136
- Blossom Valley
- 486 Hyde Park Dr
Nearby cities
Nearby neighborhoods
Nearby zip codes
Other San Jose Topics
