Skip main navigation
Sold for $1,700,000
  • $1,700,000

    486 Jean St, Oakland, CA 94610

    3beds
    1,944sqft
    Single Family Residence
    Built in 1913
    6,969 Square Feet Lot
    $1,699,900 Zestimate®
    $874/sqft
    $5,789 Estimated rent

    Home value

    $1,699,900

    $1.55M - $1.87M

    $5,789/mo

    Zestimate® history
    Loading
    Loading...

    Owner options

    List your home for rent

    $5,789/mo

    Rent Zestimate®

    Find your next renter with Zillow Rental Manager. Plus, with online applications, you can quickly screen prospective tenants – for free.

    Learn more

    $5,789/mo

    Rent Zestimate®

    Refinance and save

    $11,236/mo

    Est. payment

    Refinancing to a lower rate could help reduce your monthly payments and save thousands over the life of the loan.

    See today's rates

    $11,236/mo

    Est. payment

    Explore your selling options

    Work with a Zillow partner agent

    Leverage their expertise and Zillow's premium Showcase listings to get your home seen by more buyers.

    Get started

    List with your own agent

    Get your home in front of millions of buyers by listing it on Zillow.

    Learn how to do it

    Sell it yourself

    Take full control of how buyers see your home on Zillow by listing For Sale by Owner (FSBO).

    List your home

    What's special

    Grandeur of craftsman designSensational mediterranean-inspired bathroomQuality spa-level finishesOak wood flooringRadiant heated floorsOrnate plasterwork on ceilingsCity views
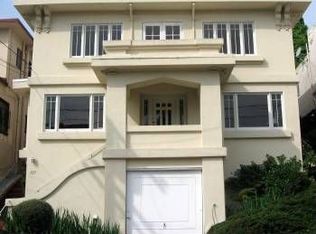
    Swoon-worthy light and entrenched in good design. This very special home has been updated over time in all the right spots - carefully executed design choices permeate. 486 Jean imbues calm and the generosity of space. Flanked by windows that reveal east, west, and southern exposure, the grandeur of Craftsman design with tall baseboards, mahogany doors, large closets, ornate plasterwork on ceilings, bookshelves, and oak wood flooring. Paired with a modern aesthetic found in all bathrooms - with floor-to-ceiling tiles, radiant heated floors, windows, glasswork, and quality spa-level finishes. Stylish themes are carried to the updated Scandinavian-inspired kitchen with city views, custom wood cabinets, floating shelves, stone countertops, and new appliances (2026). The eat-in kitchen is LARGE, with a separate zone staged with a couch and chairs that easily delivers the “requested” 2nd family room. French doors open onto the upper deck with an unobscured profile of the hills; rooftops and the infamous Grand Lake theater marquee can be seen in the distance. Bedrooms are generously sized. The primary suite has 2 closets and a sensational Mediterranean-inspired bathroom with a large soaking tub, and solid glass entry door. The second bath has a curb-less walk-in shower with radiant heated floors and a towel bar warmer. The third bedroom on the lower level has a window seat that faces east, a walk-in closet, and attractive penny tiles on the full bath walls. The second kitchen is the perfect setup for extended stay guests. Two connected redwood decks extend the living space outdoors, each offering its own distinct experience. The upper deck is off the kitchen, whereas the lower deck connects with the roughly 7000 + SQF lot. Outdoor gardens as well as landscaping are presented amongst paths with established native plantings, blueberry bushes, wildflowers, fragrant salvias, and sages. However, the real garden workers are a pollinating force of honeybees living in an established hive on the property, keeping everything at a pristine color level. Laundry room is adjacent to the well-sized basement area, chock full of shelving. Get all your big projects completed in the detached garage/workroom – this spot has updated electric and barn doors. The Grand Lake Neighborhood is one of Oakland’s true gems. Close to food shopping, cafés, restaurants, a real hardware store, bespoke shops, and the BEST Saturday Farmers Market. 486 Jean St cannot be missed.

    Zillow last checked:

    Listing updated:

    Listed by:

    Alexandra Morisseau DRE #02146327 954-549-3256,

    Red Oak Realty

    Bought with:

    Laura Mae Patton, DRE #02205931

    KW Advisors East Bay

    Source: bridgeMLS/CCAR/Bay East AOR,MLS#: 41149873MLS Logo

    Facts & features

    Interior

    Bedrooms & bathrooms
    • Bedrooms: 3
    • Bathrooms: 3
    • Full bathrooms: 3
    Kitchen
    • Features: Stone Counters, Dishwasher, Eat-in Kitchen, Disposal, Gas Range/Cooktop, Range/Oven Free Standing, Refrigerator, Updated Kitchen
    Heating
    • Forced Air, Natural Gas
    Cooling
    • None
    Appliances
    • Included: Dishwasher, Gas Range, Free-Standing Range, Refrigerator, Gas Water Heater
    • Laundry: Gas Dryer Hookup, Laundry Room
    Features
    • Dining Area, In-Law Floorplan, Storage, Updated Kitchen
    • Flooring: Hardwood Flrs Throughout, Tile, Carpet, Other
    • Windows: Double Pane Windows, Bay Window(s), Window Coverings
    • Basement: Crawl Space,Full
    • Number of fireplaces: 1
    • Fireplace features: Gas, Living Room
    Interior area
    • Total structure area: 1,944
    • Total interior livable area: 1,944 sqft

    Property

    Parking
    • Total spaces: 2
    • Parking features: Detached, Off Street, Parking Spaces, Parking Lot
    • Garage spaces: 1
    Features
    • Levels: Two Story
    • Stories: 2
    • Exterior features: Garden, Back Yard, Front Yard, Garden/Play, Landscape Back, Landscape Front, Yard Space
    • Pool features: None
    • Fencing: Fenced,Wood
    • Has view: Yes
    • View description: City Lights, Hills, Other
    Lot
    • Size: 6,969 Square Feet
    • Features: Premium Lot, Secluded, Back Yard, Front Yard, Sprinklers In Rear
    Details
    • Additional structures: Shed(s)
    • Parcel number: 1082213
    • Special conditions: Standard

    Construction

    Type & style
    • Home type: SingleFamily
    • Architectural style: Shingle,Contemporary,Craftsman
    • Property subtype: Single Family Residence
    Materials
    • Wood Shingles, Siding - Stucco
    • Foundation: Concrete Perimeter, Earthquake Braced
    • Roof: Shingle
    Condition
    • Existing
    • New construction: No
    • Year built: 1913
    Details
    • Builder name: Craftsman

    Utilities & green energy

    • Electric: Photovoltaics Seller Owned
    • Sewer: Public Sewer
    • Water: Public
    • Utilities for property: Natural Gas Connected, Master Electric Meter
    Green energy
    • Energy efficient items: Ceiling Insulation, Insulation - Floor, Walls Insulated
    • Energy generation: Solar

    Community & HOA

    Community
    • Security: Carbon Monoxide Detector(s), Smoke Detector(s)
    HOA
    • Has HOA: No
    Location
    • Region: Oakland

    Financial & listing details

    • Price per square foot: $874/sqft
    • Tax assessed value: $1,103,255
    • Date on market: 9/30/2026
    • Listing terms: Cash,Conventional,1031 Exchange

    Price history

    DateEventPrice
    10/21/2026Sold$1,700,000+55.3%$874/sqft
    Source: bridgeMLS/CCAR/Bay East AOR #41149873 Report a problem
    10/8/2026Pending sale$1,095,000$563/sqft
    Source: bridgeMLS/CCAR/Bay East AOR #41149873 Report a problem
    9/30/2026Listed for sale$1,095,000+21.7%$563/sqft
    Source: bridgeMLS/CCAR/Bay East AOR #41149873 Report a problem
    10/8/2014Sold$900,000+9.9%$463/sqft
    Source: bridgeMLS/CCAR/Bay East AOR #40670477 Report a problem
    8/16/2014Listed for sale$819,000+222.4%$421/sqft
    Source: HIGHLAND PARTNERS Mason McDuffie Real Estate Report a problem
    10/1/2008Sold$254,000-43.8%$131/sqft
    Source: Public Record Report a problem
    8/27/1999Sold$452,000$233/sqft
    Source: Public Record Report a problem

    Public tax history

    YearProperty taxesTax assessment
    2026-- $1,103,255 +2%
    2025$15,881 +3.8%$1,081,628 +2%
    2024$15,300 -5.2%$1,060,424 +2%
    2023$16,144 +2.3%$1,039,634 +2%
    2022$15,778 +3.7%$1,019,250 +2%
    2021$15,219 +1.1%$999,270 +1%
    2020$15,054 +3.2%$989,027 +2%
    2019$14,588 +5.9%$969,641 +2%
    2018$13,770 $950,633 +2%
    2017$13,770 +2.8%$931,994 +2%
    2016$13,397 +49%$913,724 +1.5%
    2015$8,994 $900,000 +57.3%
    2014$8,994 $572,233 +0.5%
    2013-- $569,650 +2%
    2012-- $558,483 +2%
    2011-- $547,534 +0.8%
    2010-- $543,443 -0.2%
    2009-- $544,734 +3%
    2008-- $528,893 +2%
    2007-- $518,524 +2%
    2006-- $508,358 +2%
    2005-- $498,392 +2%
    2004-- $488,621 +1.9%
    2003-- $479,667 +2%
    2002-- $470,261 +2%
    2001$6,363 $461,040
    Find assessor info on the county website

    Neighborhood: Grand Lake

    Nearby schools

    GreatSchools rating
    Get a cash offer in 3 minutes
    Find out how much your home could sell for in as little as 3 minutes with a no-obligation cash offer.
    Estimated market value

    $1,699,900

    Get a cash offer in 3 minutes
    Find out how much your home could sell for in as little as 3 minutes with a no-obligation cash offer.
    Estimated market value

    $1,699,900